110 Drake Street
110 Drake Street
110 Drake Street
110 Drake Street
110 Drake Street
110 Drake Street
110 Drake Street
110 Drake Street
110 Drake Street
110 Drake Street
110 Drake Street
110 Drake Street
110 Drake Street
110 Drake Street
110 Drake Street
110 Drake Street
110 Drake Street
110 Drake Street
110 Drake Street
110 Drake Street
110 Drake Street
110 Drake Street
110 Drake Street
110 Drake Street
110 Drake Street
110 Drake Street
110 Drake Street
110 Drake Street
110 Drake Street
110 Drake Street
SEE ALL PHOTOS
110 Drake Street
110 Drake Street
110 Drake Street
110 Drake Street
110 Drake Street
110 Drake Street
110 Drake Street
110 Drake Street
110 Drake Street
110 Drake Street
110 Drake Street
110 Drake Street
110 Drake Street
110 Drake Street
110 Drake Street
110 Drake Street
110 Drake Street
110 Drake Street
110 Drake Street
110 Drake Street
110 Drake Street
110 Drake Street
110 Drake Street
110 Drake Street
110 Drake Street
110 Drake Street
110 Drake Street
110 Drake Street
110 Drake Street
110 Drake Street
Sold

110 Drake Street

110 Drake Street, Denver, CO 80221

$520,000
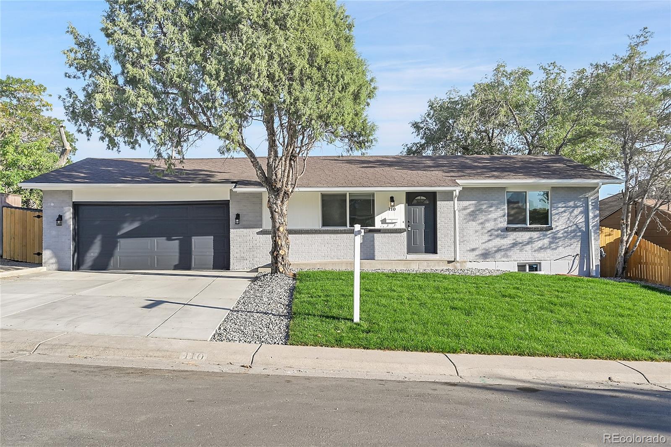
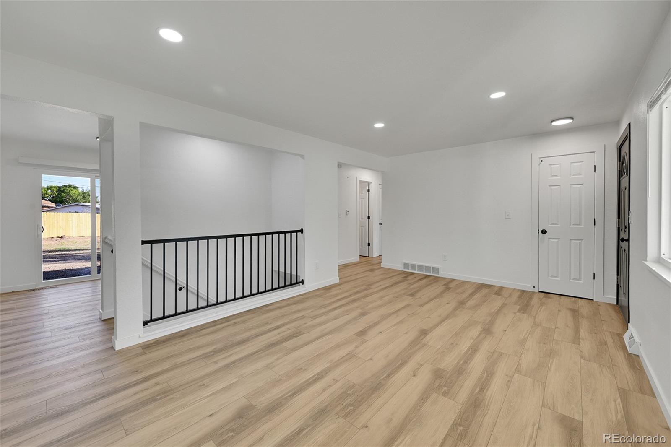
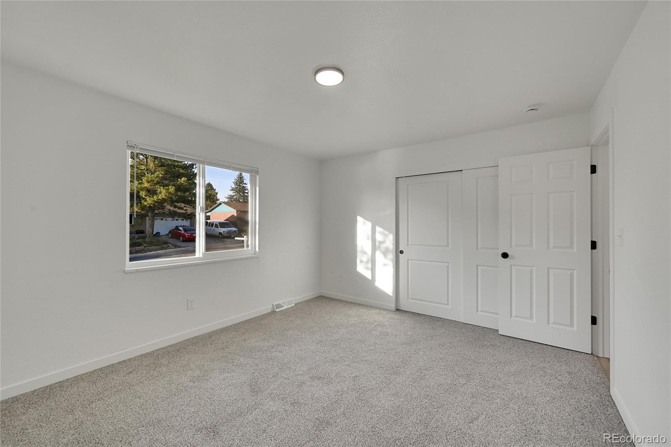
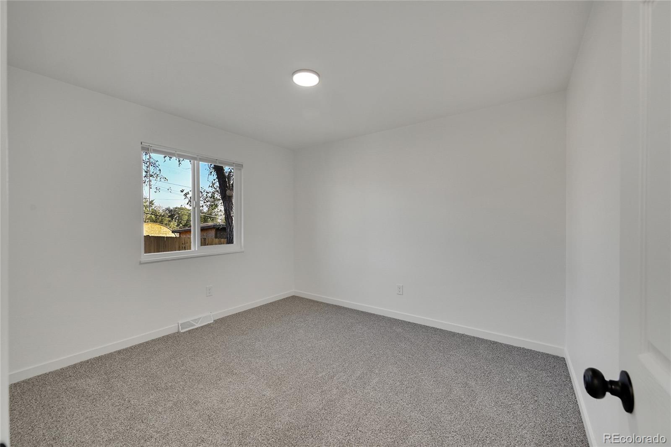
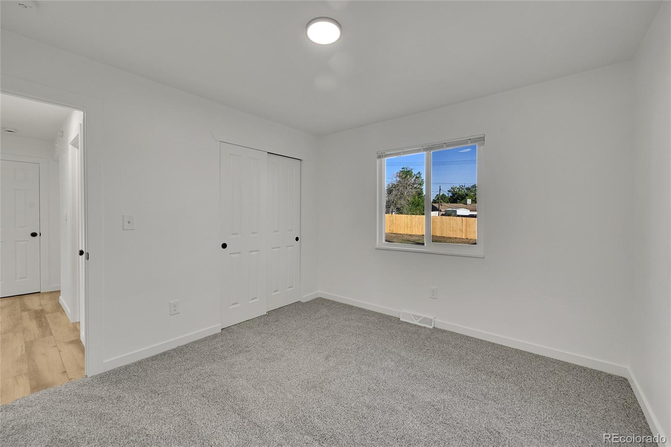
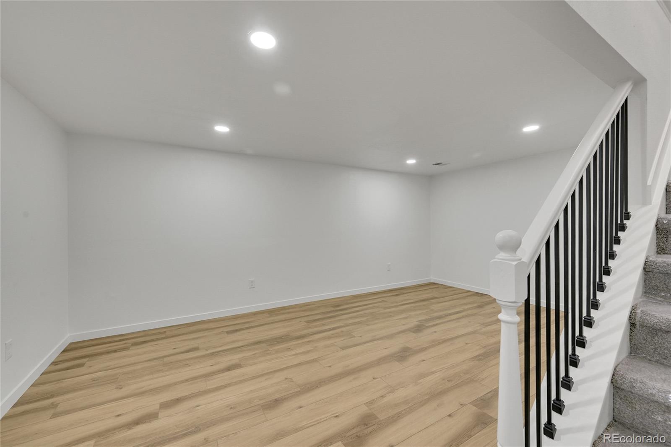
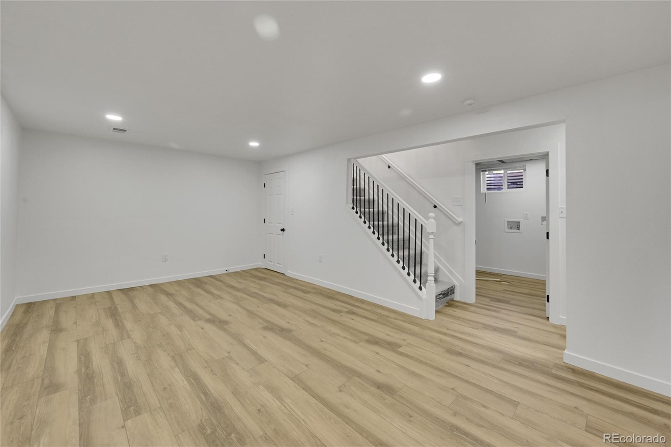
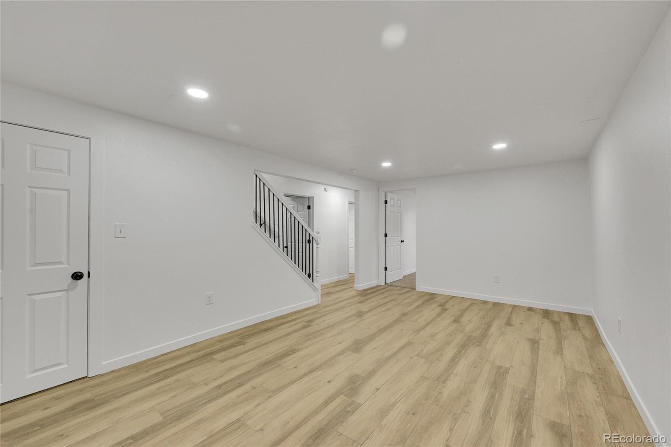
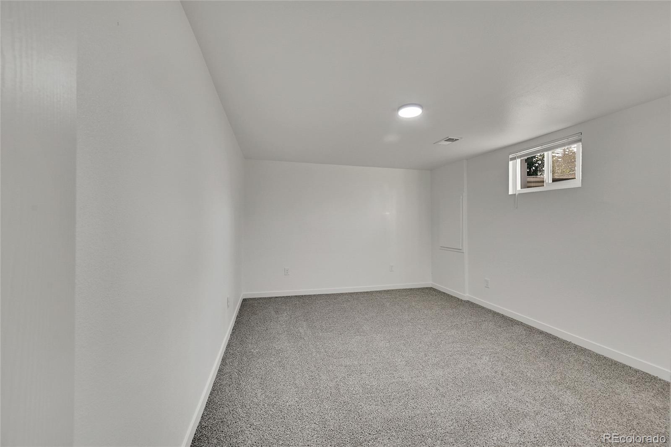
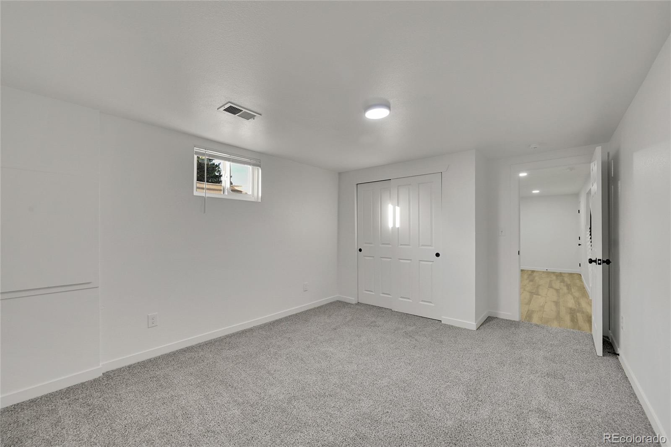
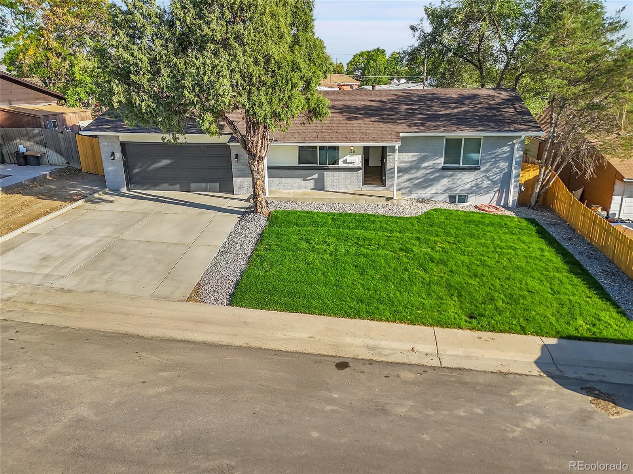
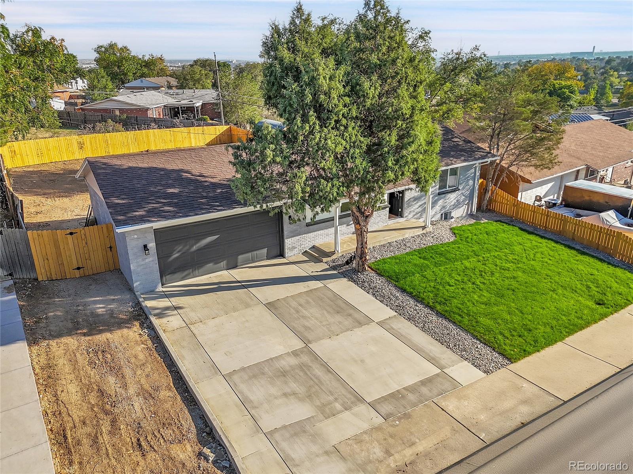
Welcome to this inviting remodeled single-family home nestled in the serene community of Sherrelwood. This charming property offers four spacious bedrooms and two full bathrooms, providing ample space for family living or entertaining guests. The layout is designed for comfort and functionality.

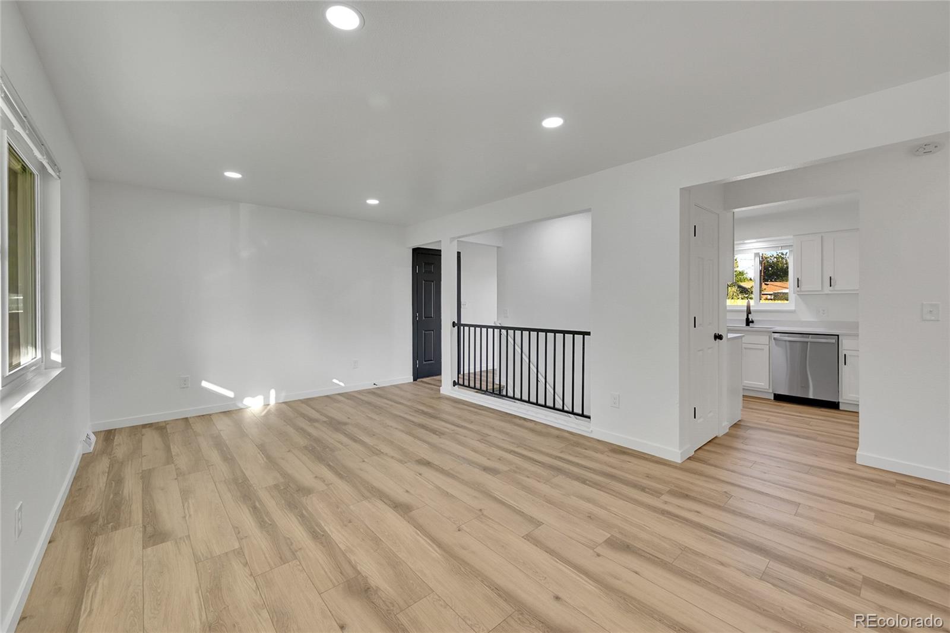
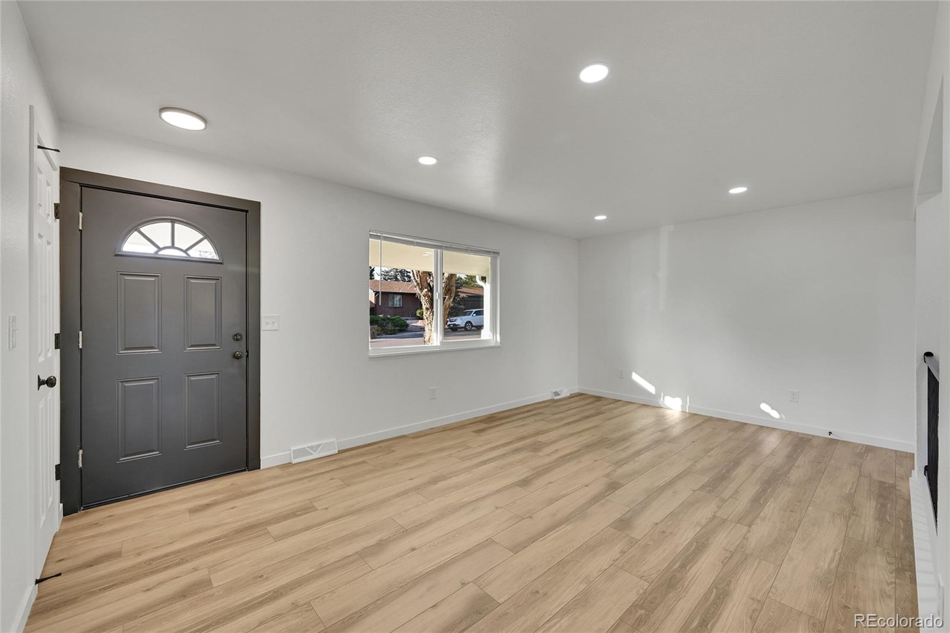
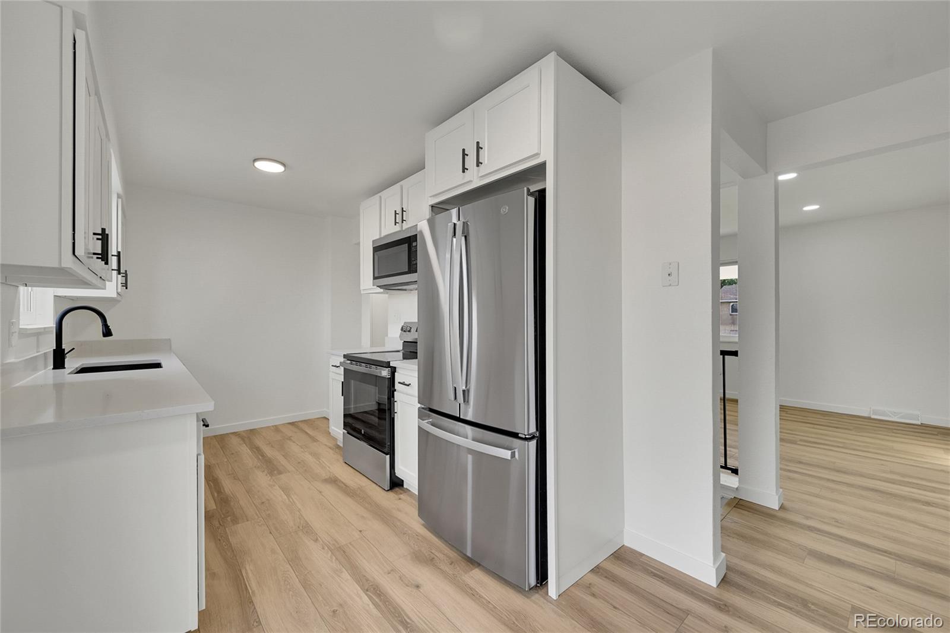
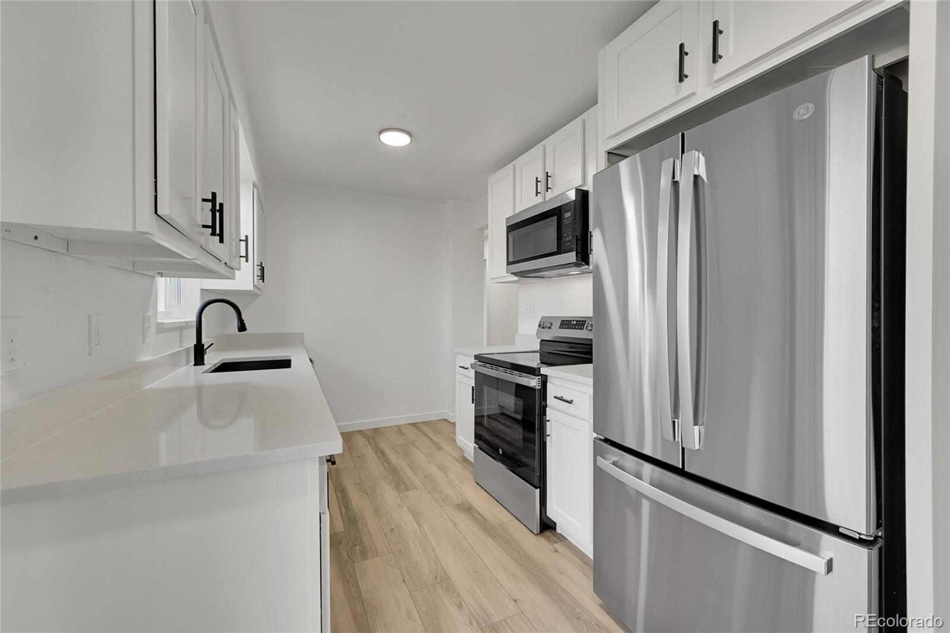
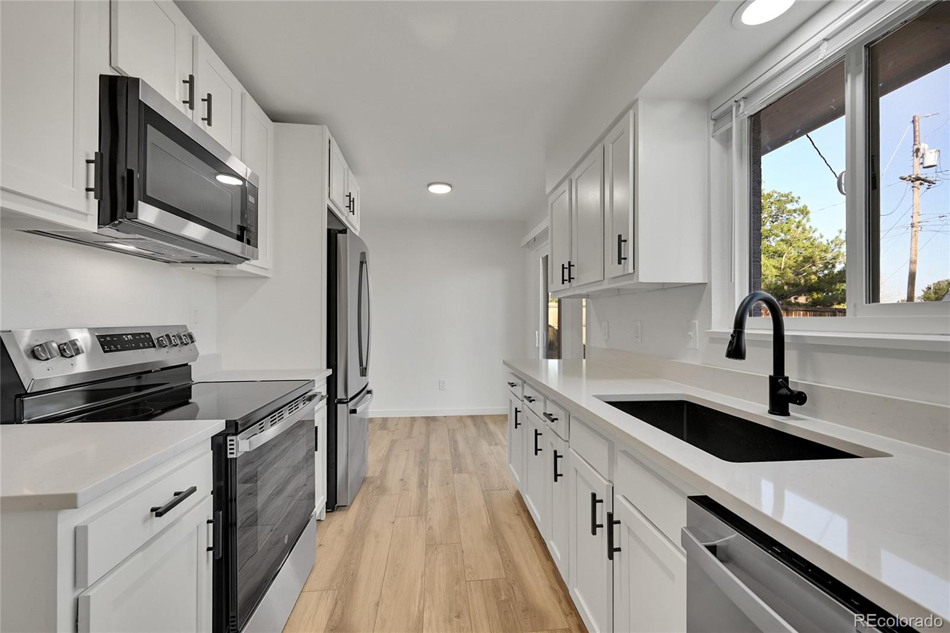
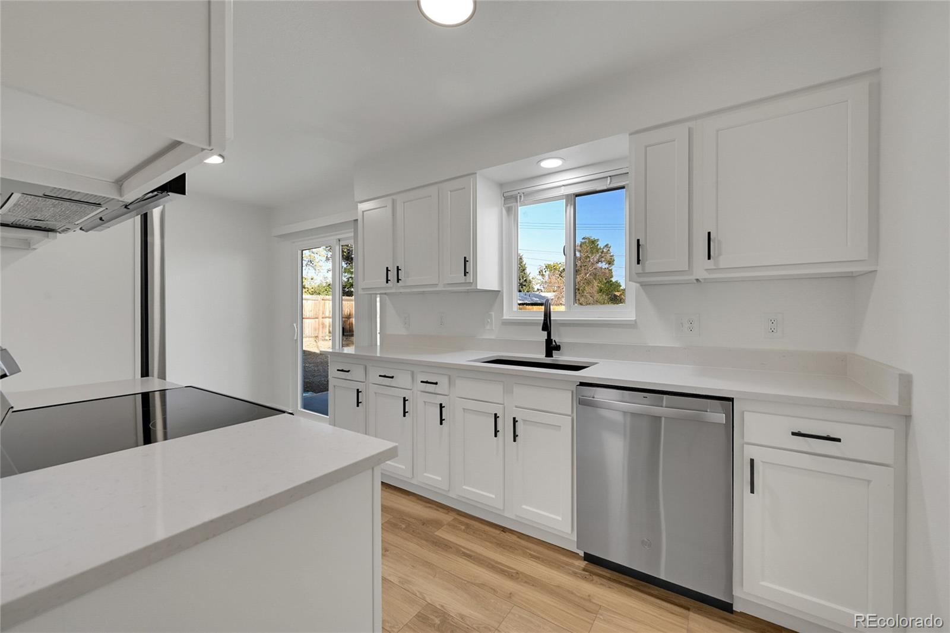
The heart of the home is the well-appointed kitchen, featuring elegant white cabinetry, stainless steel appliances, and light hardwood flooring. It's a perfect space for preparing meals and gathering with loved ones. The adjoining living room boasts natural light and hardwood floors, creating a warm and welcoming atmosphere.

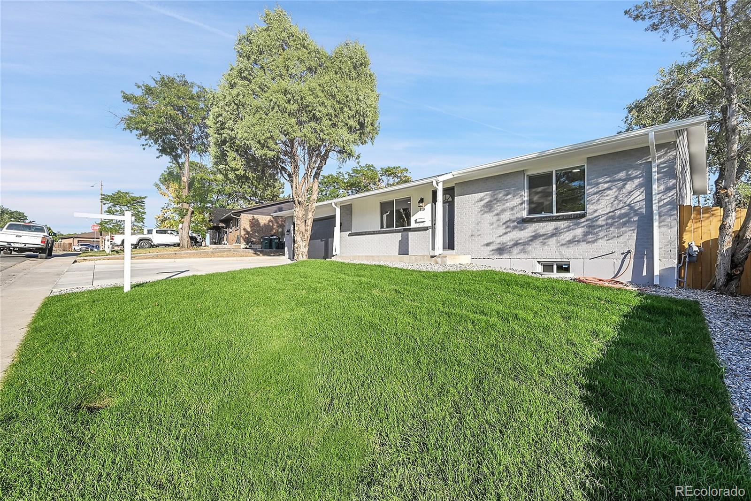
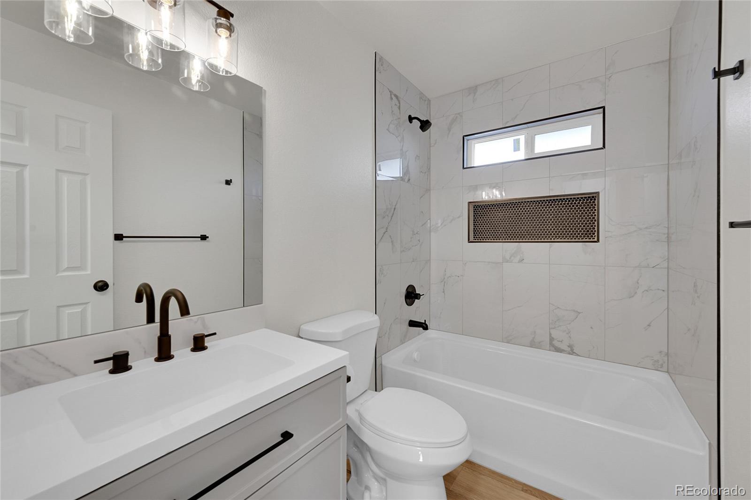
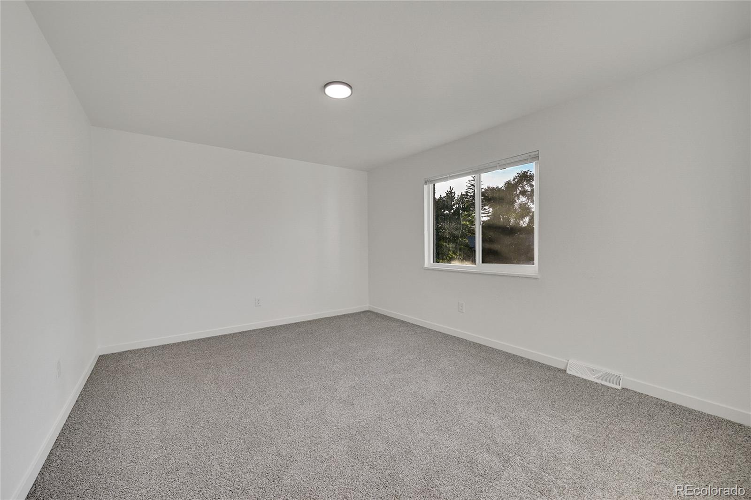
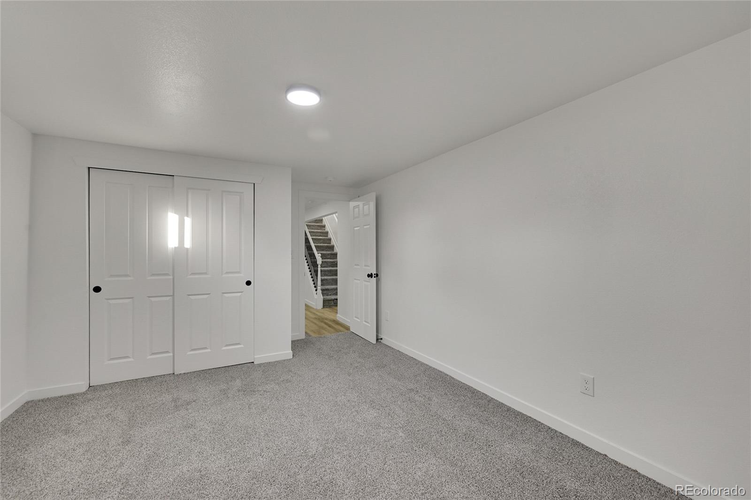
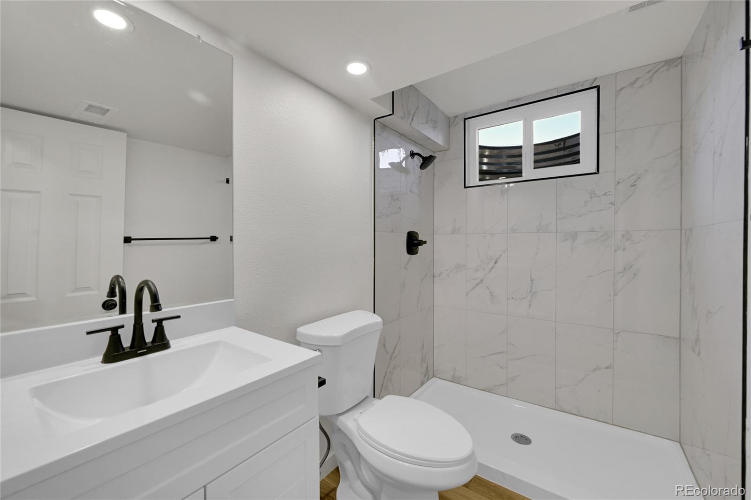
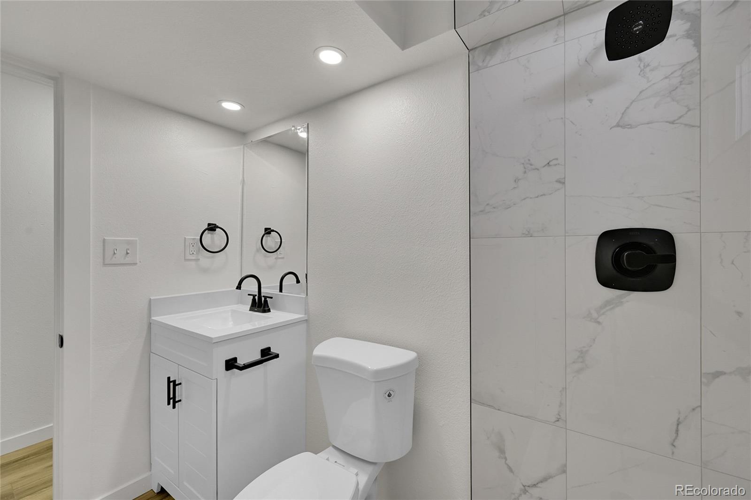
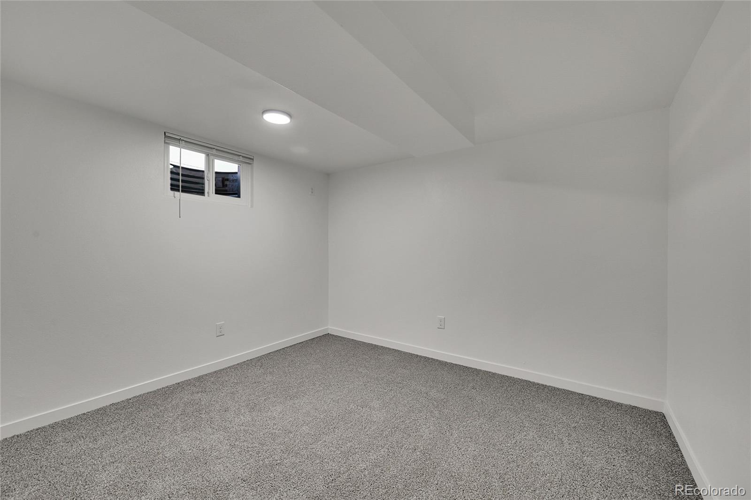
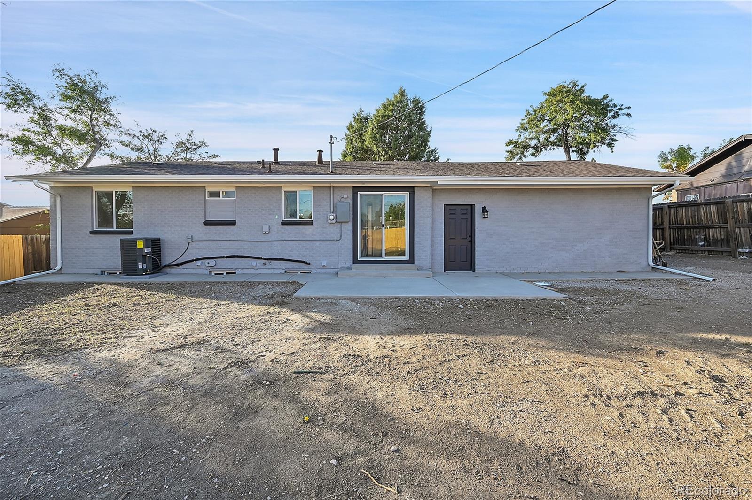
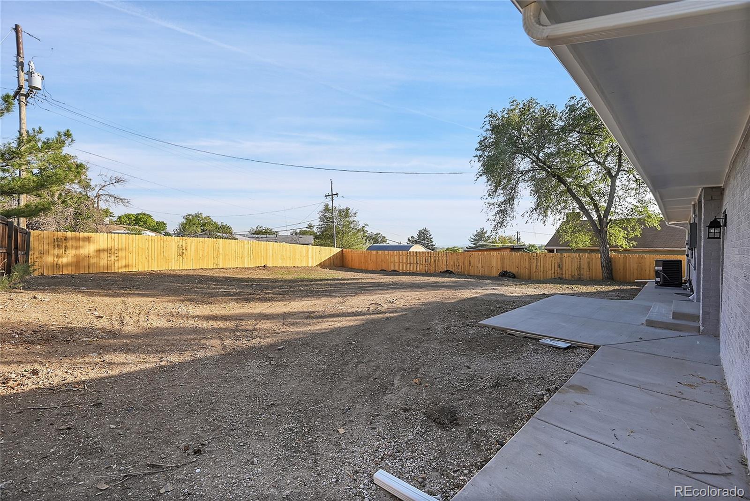
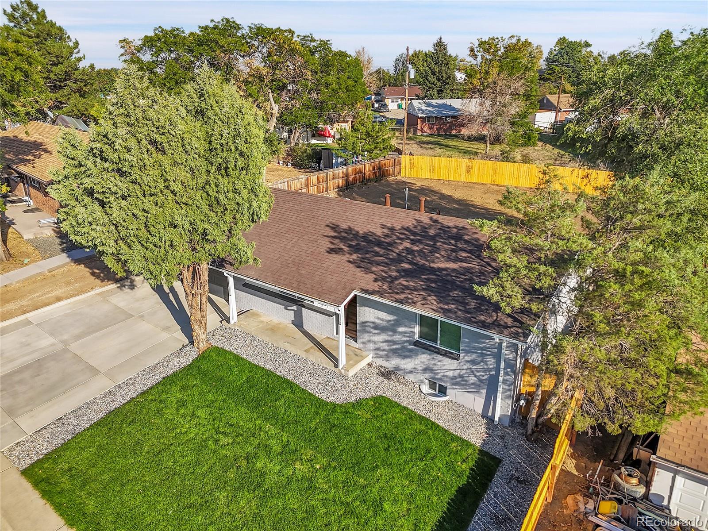
Each bedroom offers a tranquil retreat, with the primary bedroom providing a cozy carpeted space filled with natural light. The bathrooms are thoughtfully designed, showcasing modern fixtures and a combination of tiled showers and vanities. Outside, enjoy the benefits of a ranch-style home with a front lawn and a fenced backyard, ideal for outdoor activities or simply unwinding after a long day.

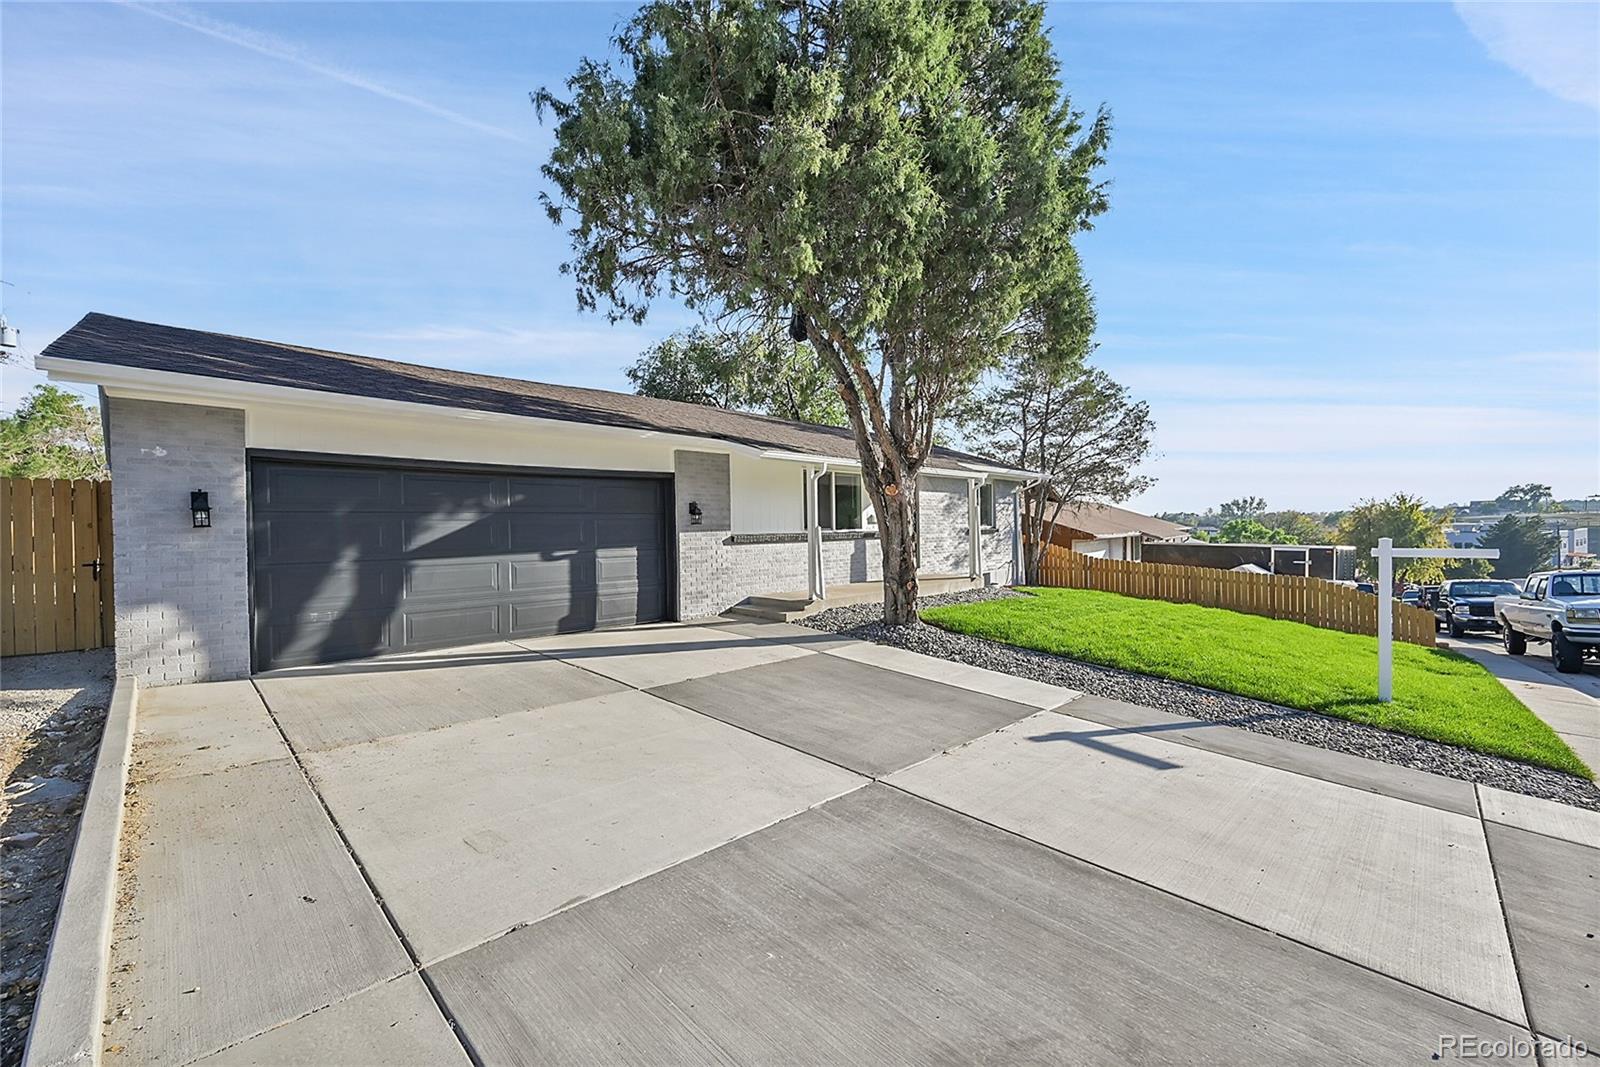
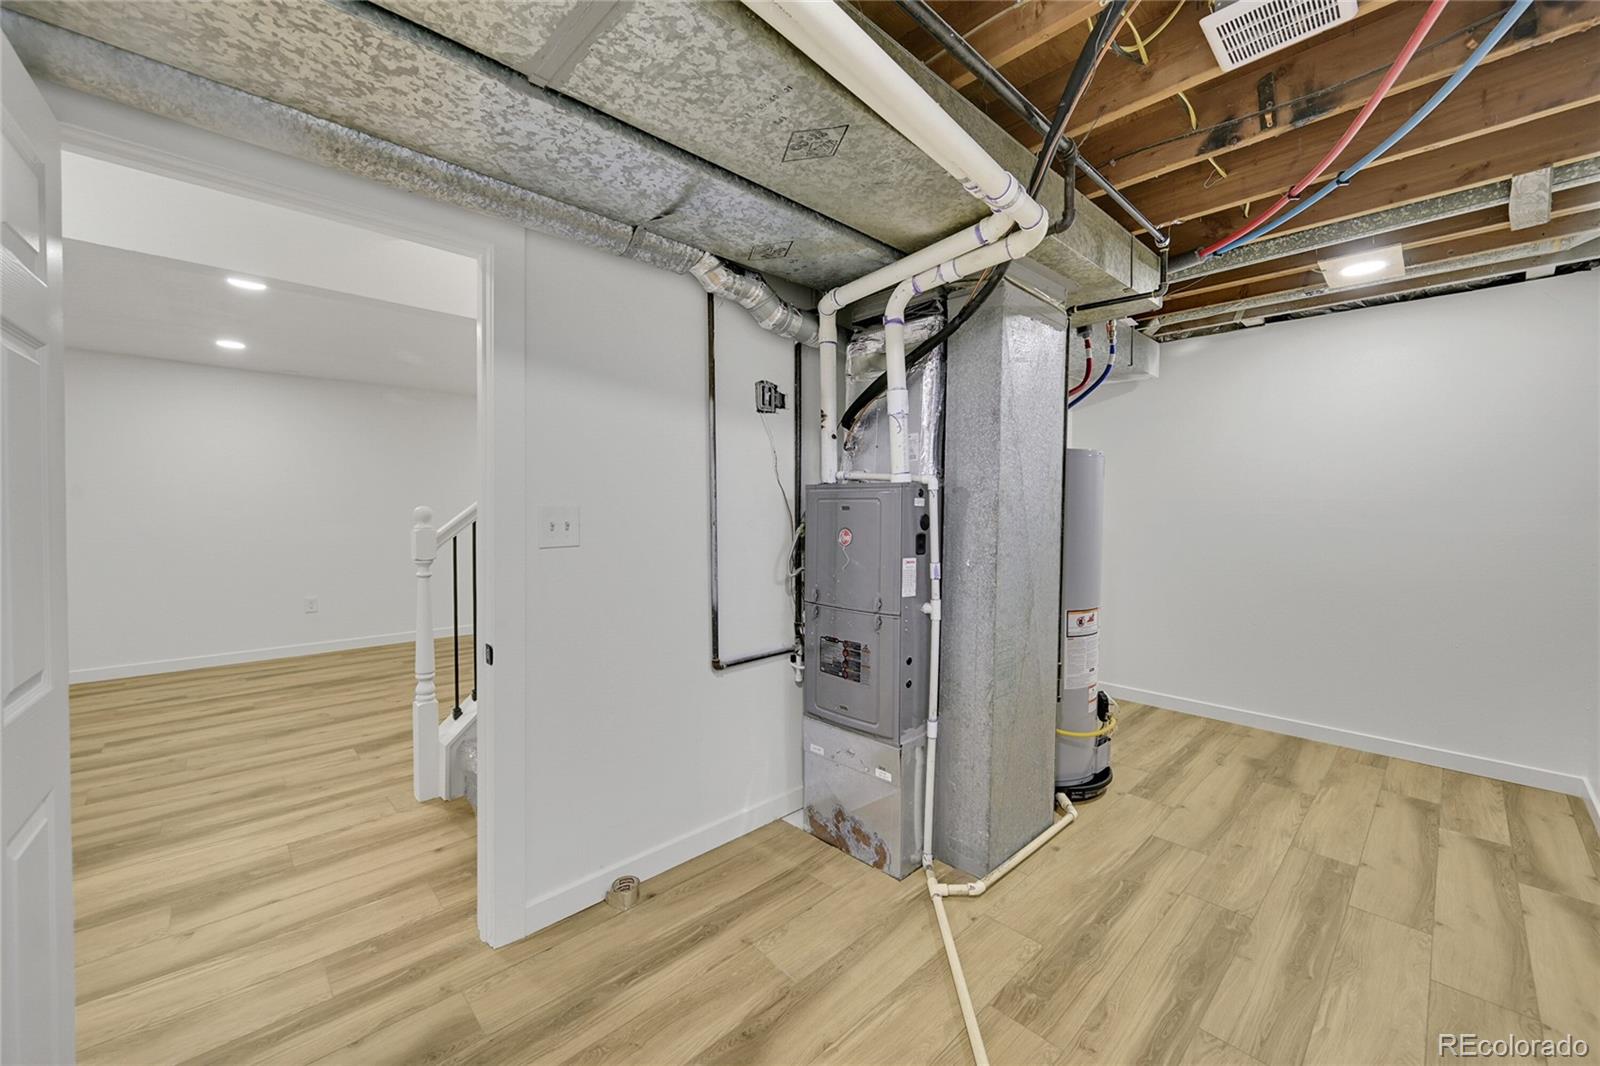
The property also includes a two-car garage, ensuring convenient parking and extra storage. With new central air conditioning and a gas water heater, comfort and efficiency are prioritized in this lovely home. Located in Sherrelwood, residents enjoy a peaceful neighborhood with easy access to local amenities and parks.

4
beds

2
baths

1,850 Sq.Ft. LIVING AREA

0.19 Sq.Ft. lot

Brittny Castillo

Brittny Castillo

Features & Amenities

Interior

  • total bedrooms4
  • Total bathrooms2
  • full bathrooms2
  • Flooring Carpet, Vinyl
  • APPLIANCES Dishwasher, Disposal, Microwave, Oven, Range, Refrigerator

Area & Lot

  • Status Sold
  • Living Area1,850 Sq.Ft.
  • Total Area1,850 Sq.Ft.
  • Lot Area0.19 Sq.Ft.
  • MLS® ID5214903
  • TypeResidential
  • YEAR BUILT1971
  • Elementary SchoolFairview
  • Middle SchoolShaw Heights
  • High SchoolWestminster
  • School DistrictWestminster Public Schools

Exterior

  • STORIES1
  • Garage Space2.0
  • water SourcePublic
  • roofComposition
  • HEAT TYPEForced Air
  • AIR CONDITIONINGCentral Air
  • sewerCommunity Sewer
  • security FeaturesCarbon Monoxide Detector(s), Smoke Detector(s)
  • other exterior FeaturesPrivate Yard

Financial

  • Sales Price$520,000
  • Real Estate Tax $2,610/yr
  • Zoning R-1-C
View Virtual Tour

Work with Nadia

Call today for a scheduled consultation to sell or a private showing.

Follow Me on Instagram