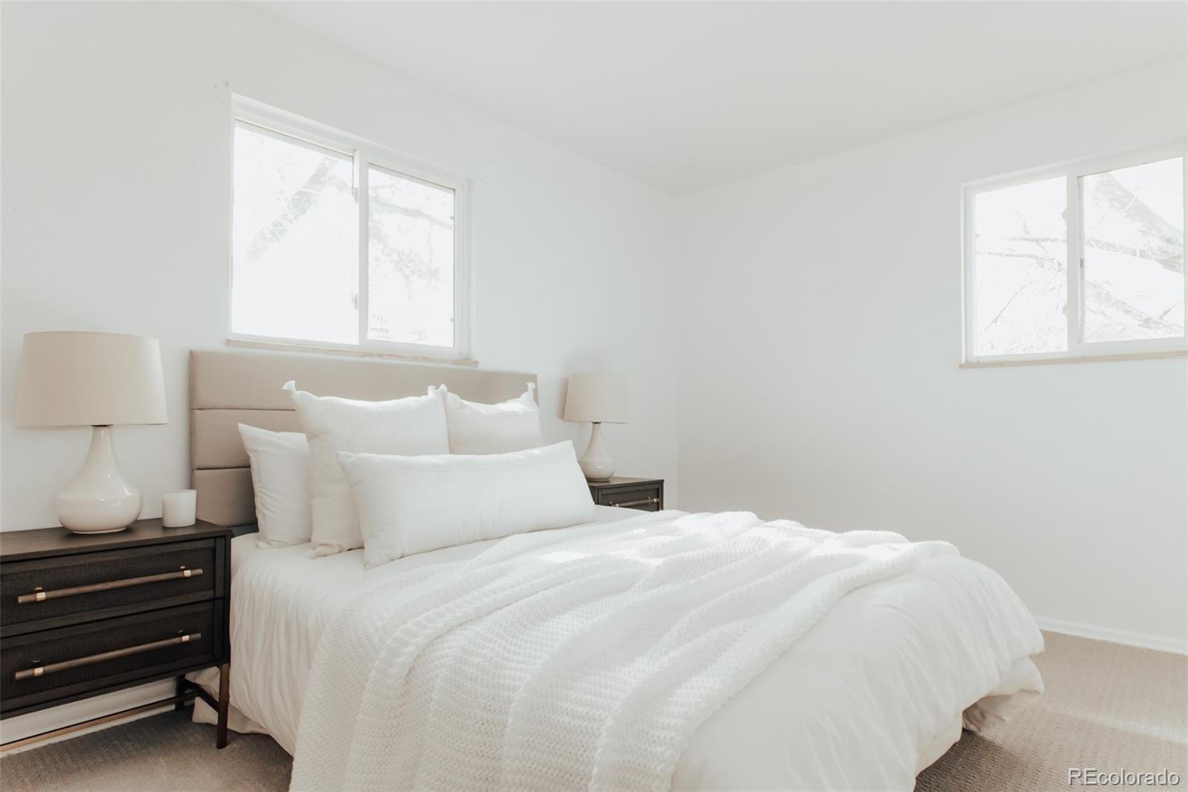
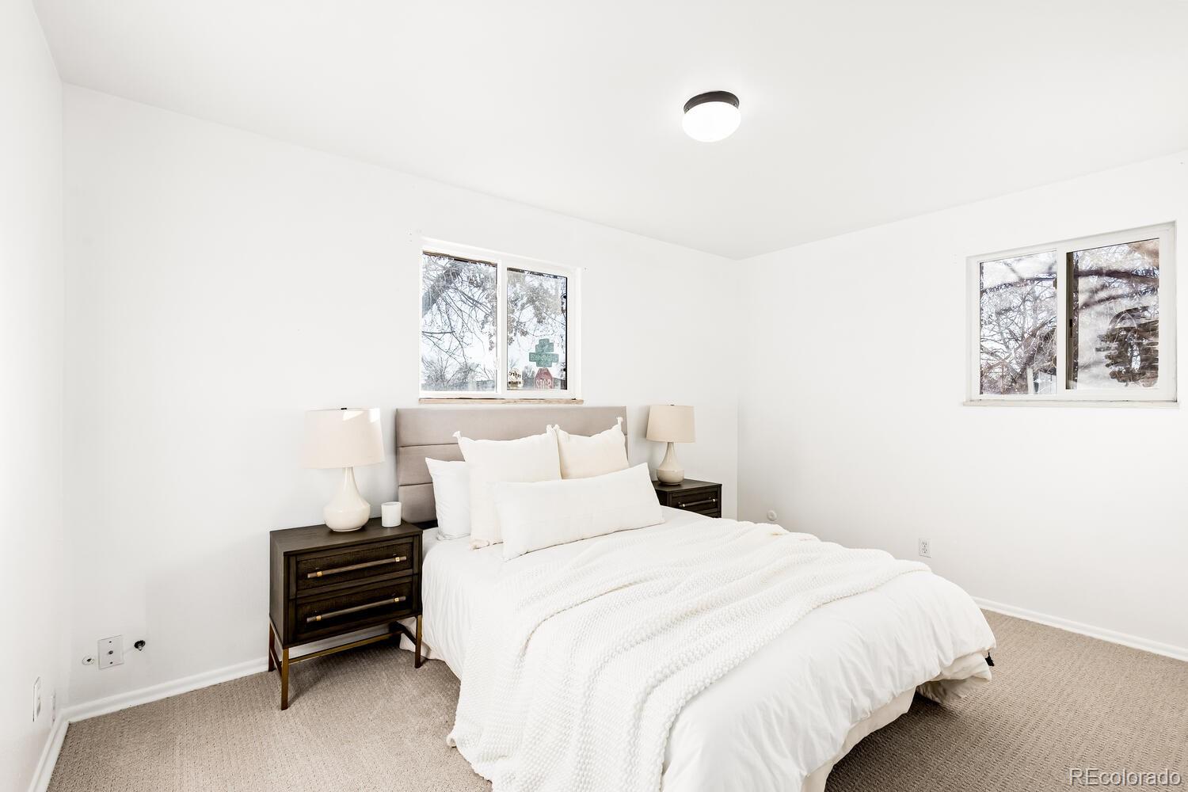
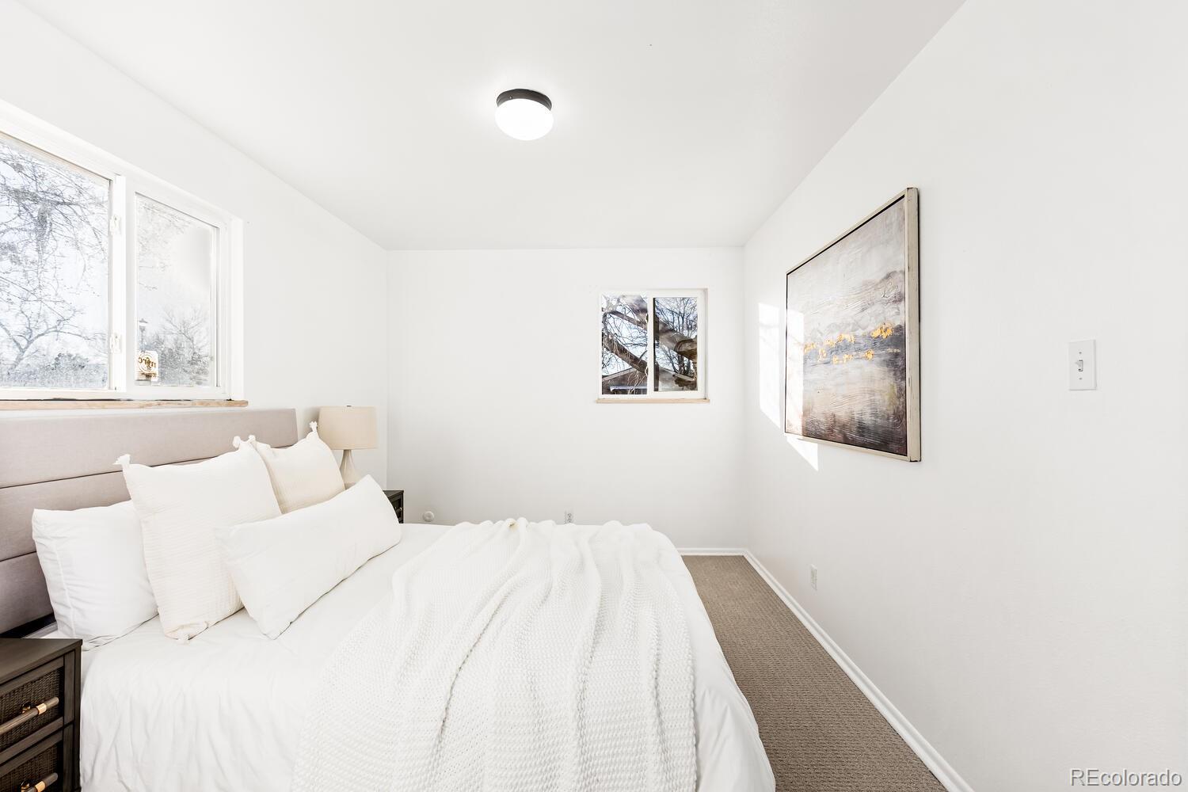
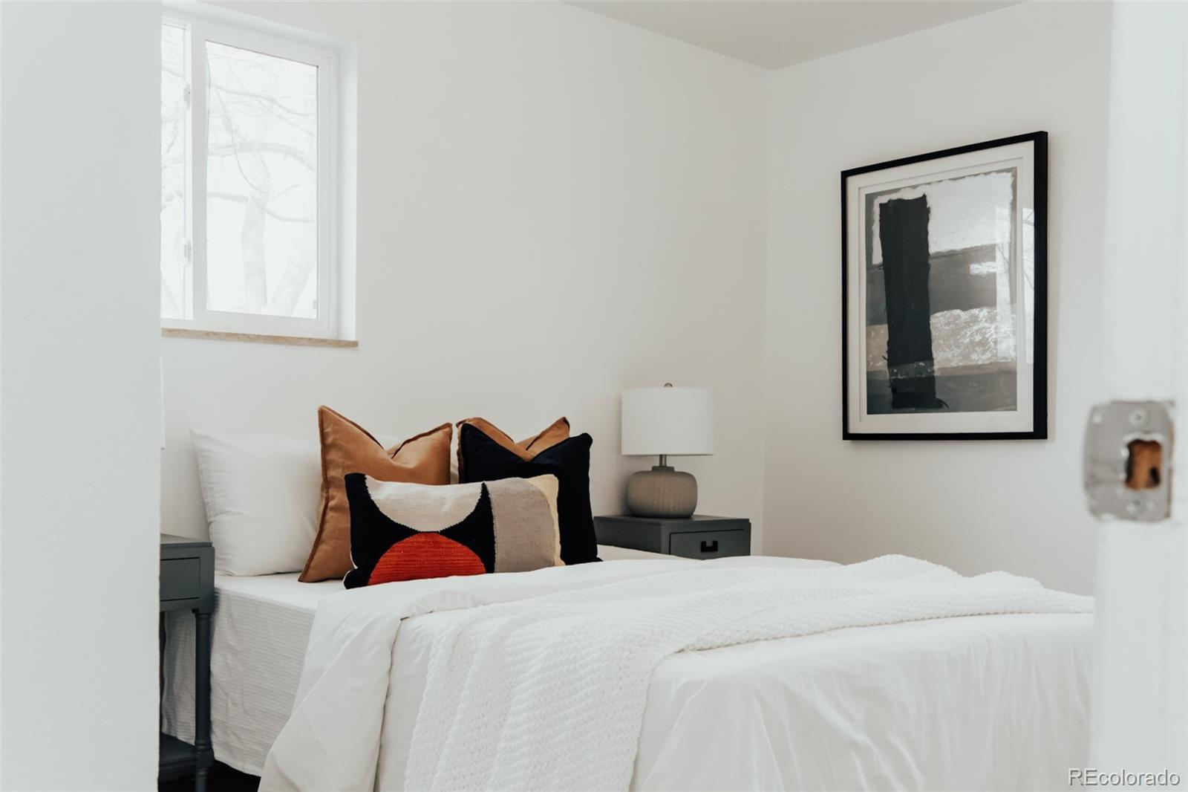
12901 Randolph Place
SEE ALL PHOTOS
12901 Randolph Place
Sold

12901 Randolph Place

12901 Randolph Place, Denver, CO 80239

$442,000
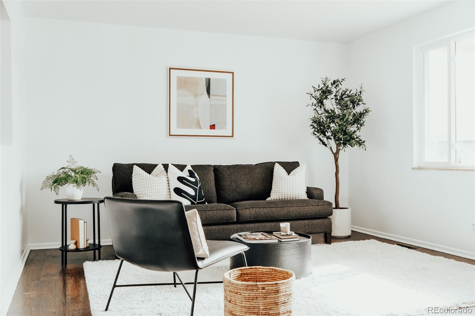
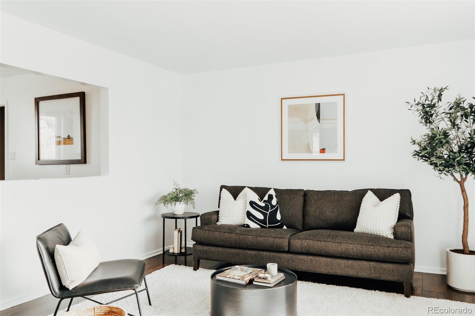
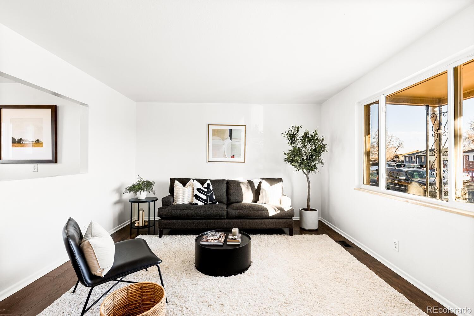
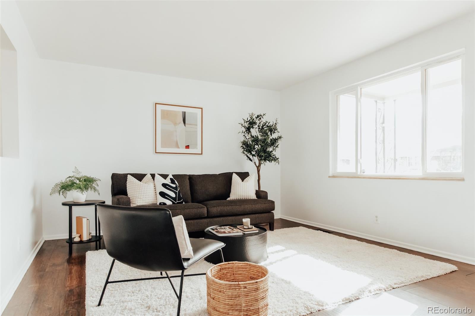
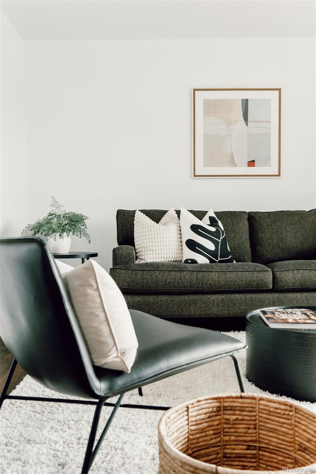
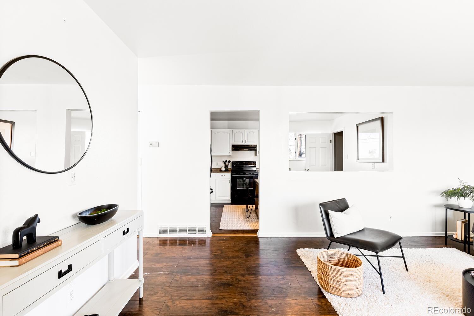
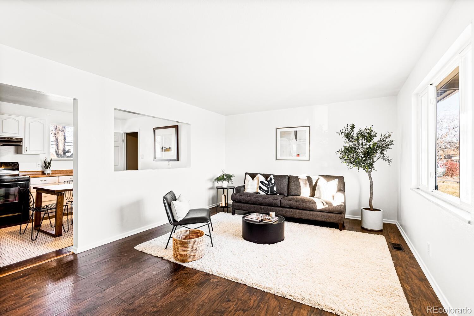
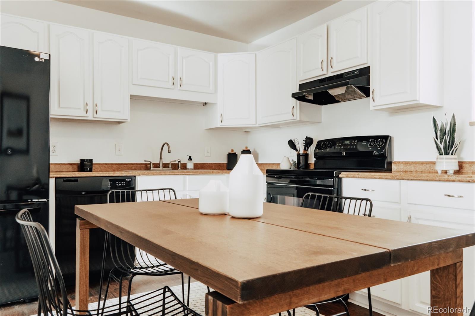
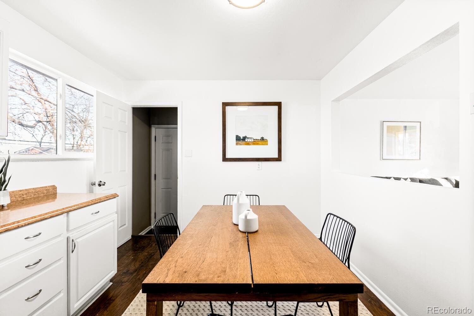
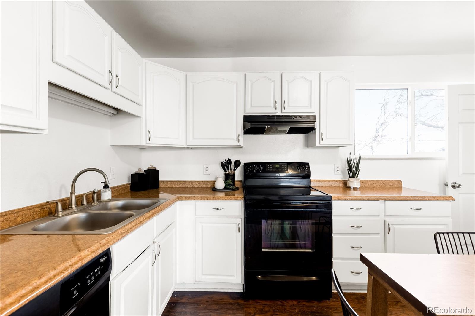
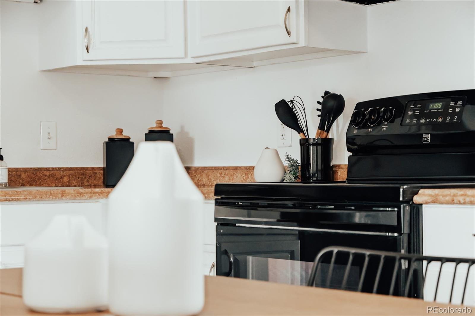
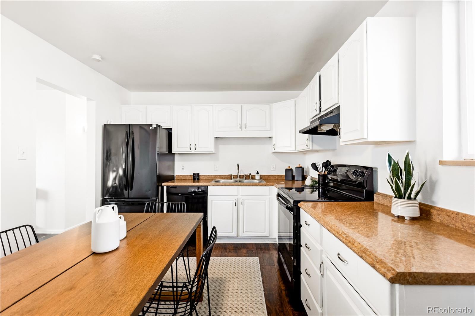
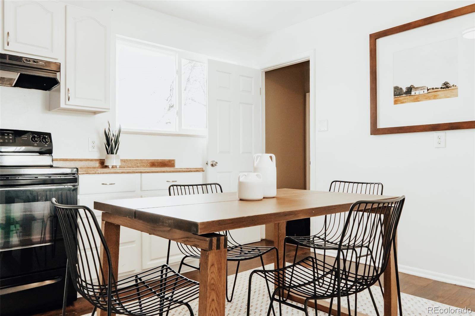
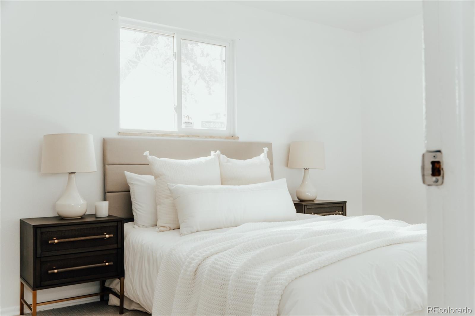
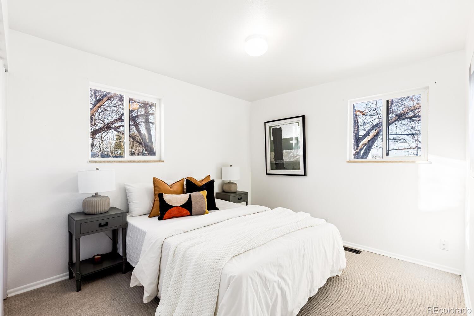
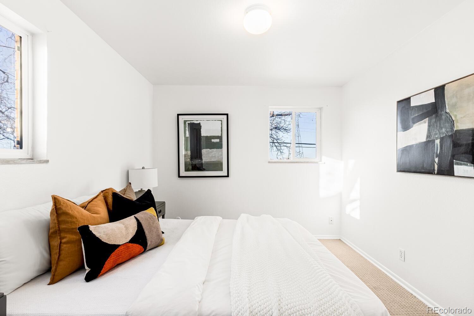
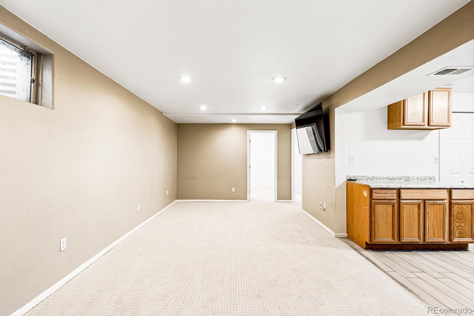
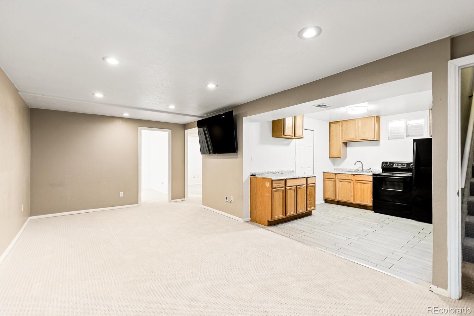
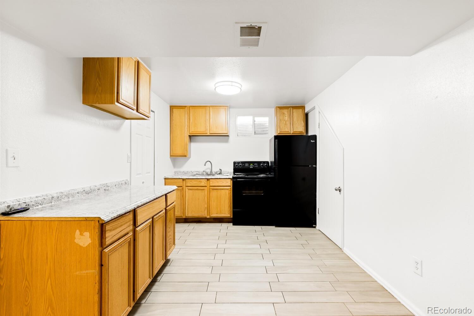
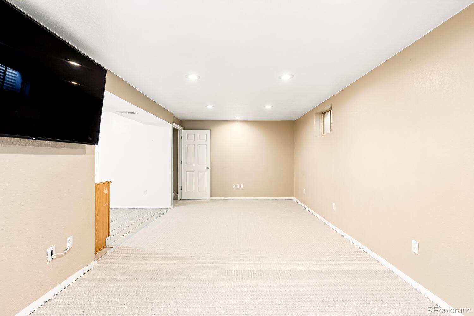
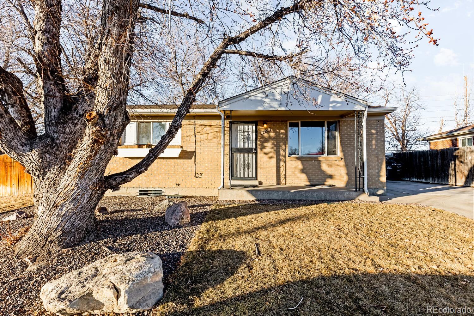
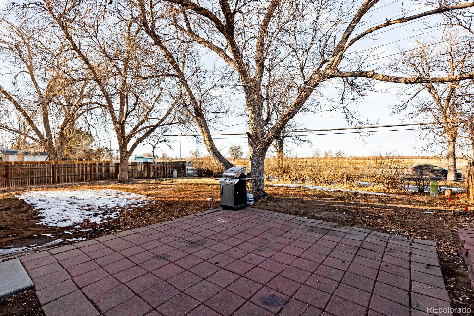
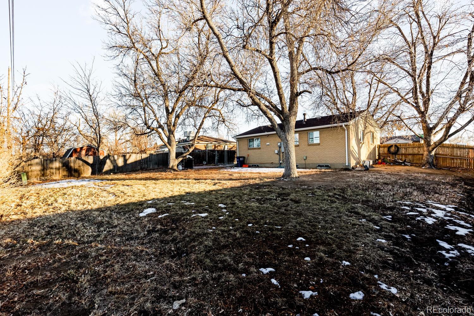
Great opportunity for a buyer looking to add value! This home features a functional layout with a kitchen on both the main level and in the basement, offering potential for multi-generational living or rental income. The main floor includes a living area with plenty of natural light and a kitchen with ample cabinet space. The basement provides additional living space, a second kitchen, and extra flexibility. The backyard has plenty of room for outdoor activities, and the property is conveniently located near parks, schools, shopping, and major highways for an easy commute.

4
beds

2
baths

1,732 Sq.Ft. LIVING AREA

6,370 Sq.Ft. lot

Mya Palomares

Mya Palomares

Features & Amenities

Interior

  • total bedrooms4
  • Total bathrooms2
  • full bathrooms2
  • APPLIANCES Dishwasher, Oven, Range, Refrigerator

Area & Lot

  • Status Sold
  • Living Area1,732 Sq.Ft.
  • Total Area1,732 Sq.Ft.
  • Lot Area6,370 Sq.Ft.
  • MLS® ID6003082
  • TypeResidential
  • YEAR BUILT1969
  • NeighborhoodDenver
  • Elementary SchoolAmesse
  • Middle SchoolOmar D. Blair Charter School
  • High SchoolMontbello
  • School DistrictDenver 1

Exterior

  • STORIES1
  • water SourcePublic
  • utilitiesElectricity Connected, Natural Gas Connected
  • roofComposition
  • lot featuresCorner Lot, Level
  • parkingConcrete
  • HEAT TYPEForced Air
  • AIR CONDITIONINGNone
  • sewerPublic Sewer

Financial

  • Sales Price$442,000
  • Real Estate Tax $1,996/yr
  • Zoning S-SU-D

Work with Nadia

Call today for a scheduled consultation to sell or a private showing.

Follow Me on Instagram