1624 S Patton Court
1624 S Patton Court
1624 S Patton Court
1624 S Patton Court
1624 S Patton Court
1624 S Patton Court
1624 S Patton Court
1624 S Patton Court
1624 S Patton Court
1624 S Patton Court
1624 S Patton Court
1624 S Patton Court
1624 S Patton Court
1624 S Patton Court
1624 S Patton Court
1624 S Patton Court
SEE ALL PHOTOS
1624 S Patton Court
1624 S Patton Court
1624 S Patton Court
1624 S Patton Court
1624 S Patton Court
1624 S Patton Court
1624 S Patton Court
1624 S Patton Court
1624 S Patton Court
1624 S Patton Court
1624 S Patton Court
1624 S Patton Court
1624 S Patton Court
1624 S Patton Court
1624 S Patton Court
1624 S Patton Court
Sold

1624 S Patton Court

1624 S Patton Court, Denver, CO 80219

$419,000
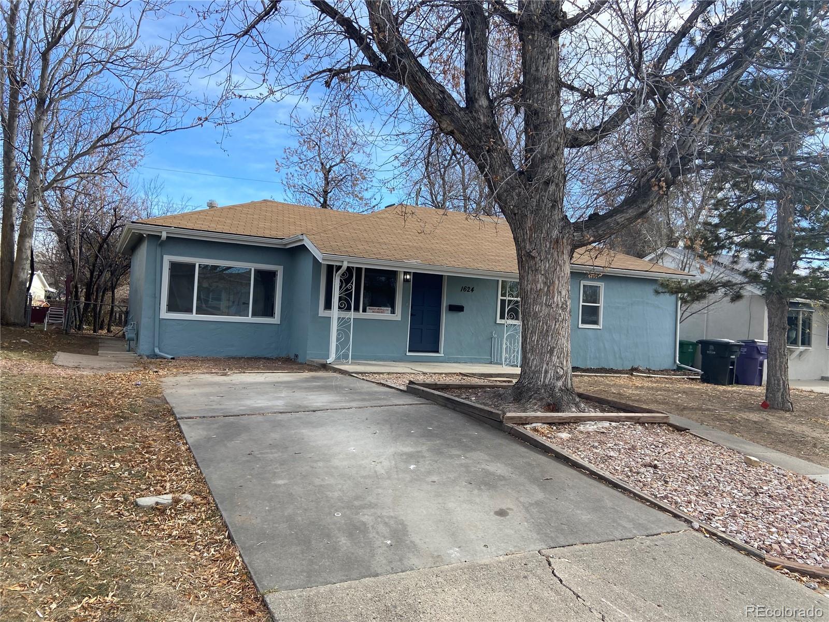
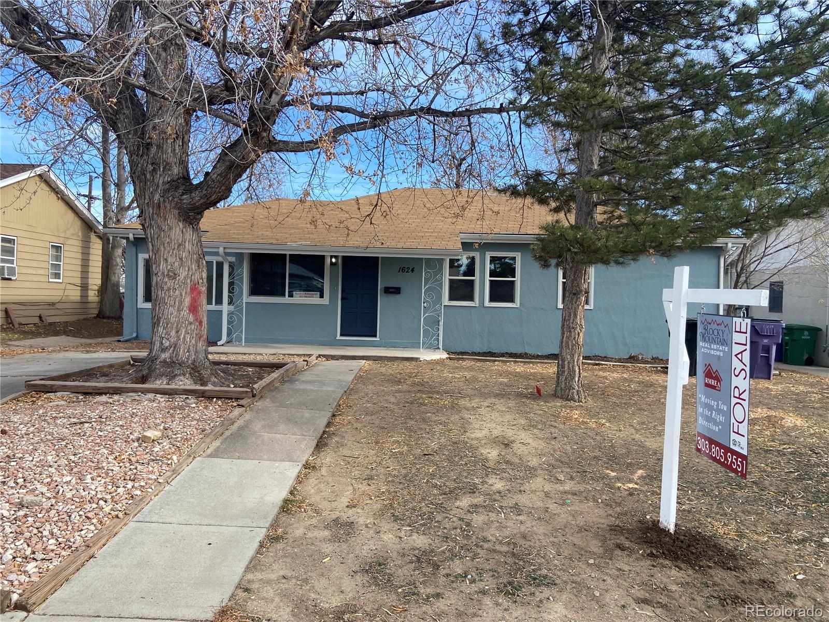
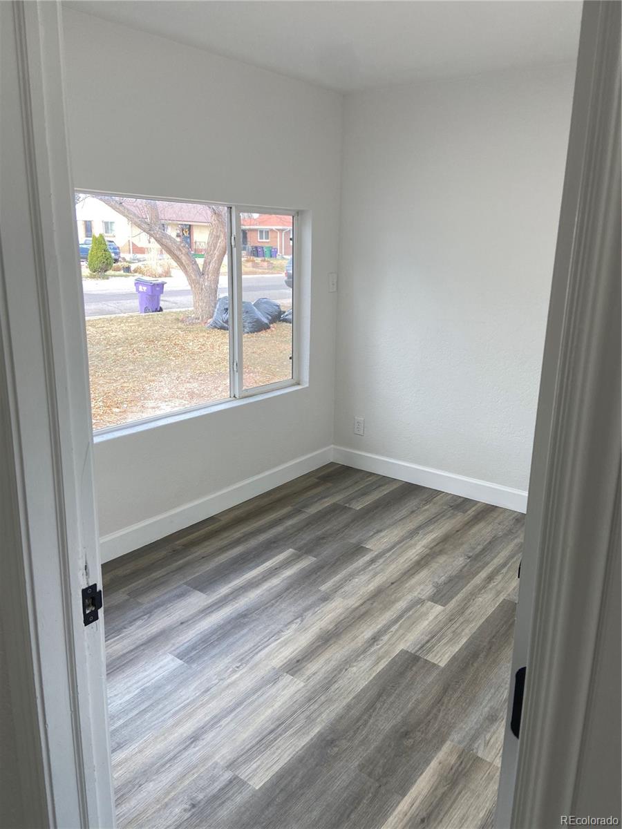
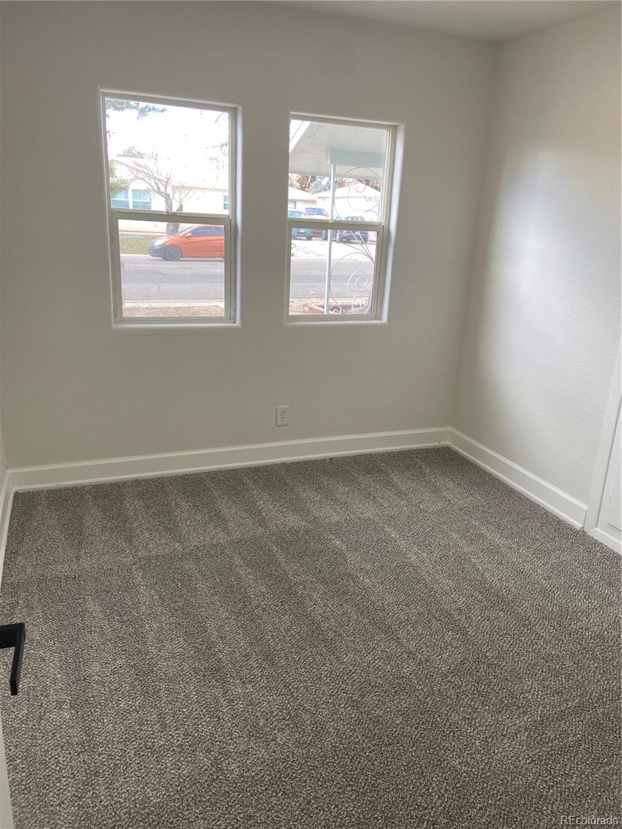
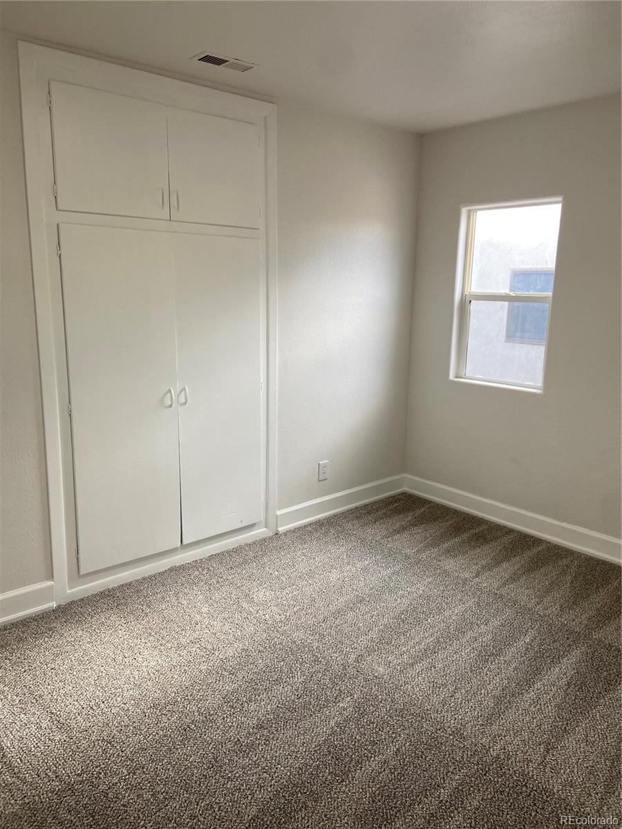
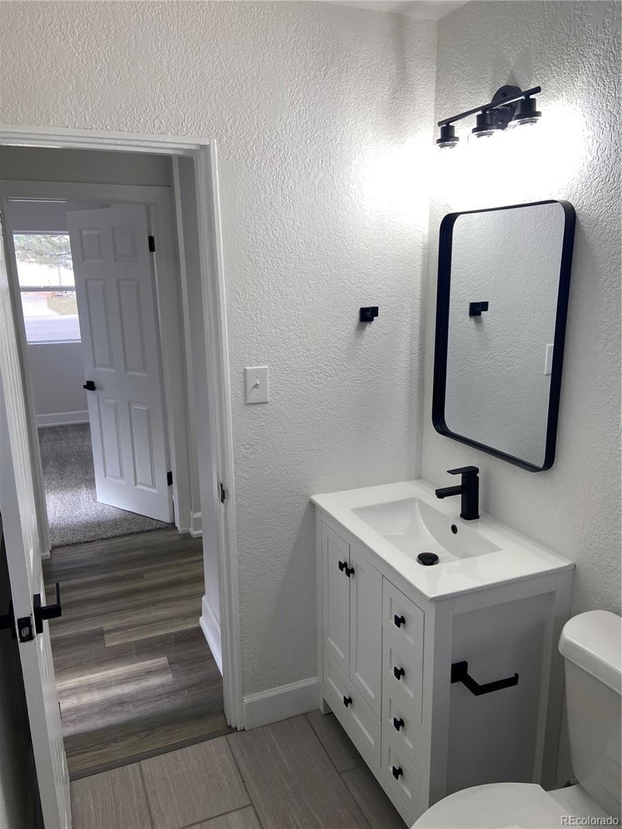
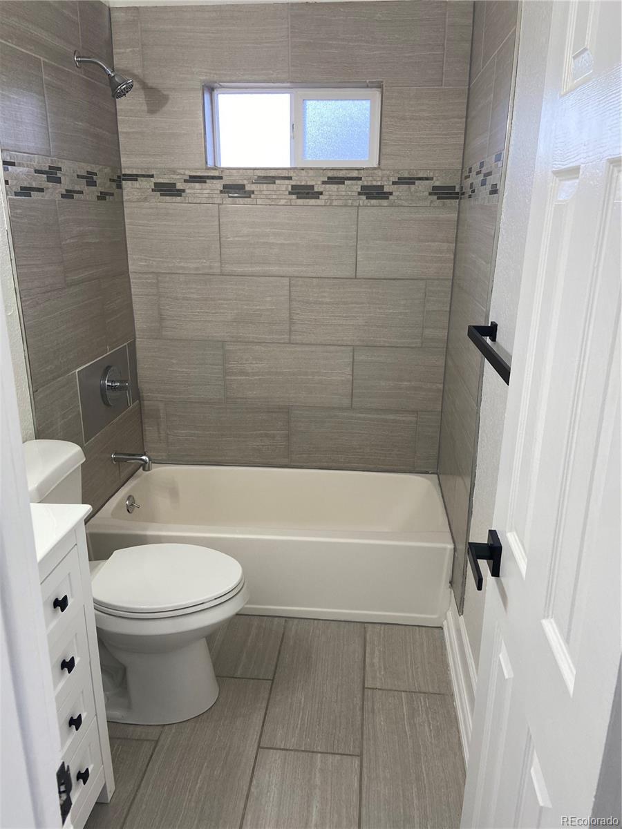
CONTRACT FELL THROUGH, their loss is YOUR GAIN! Brand new roof, new radon mitigation system and a spot repair in the sewer line. Move-in ready and fully updated, this beautifully refreshed 3-bedroom home offers modern comfort, stylish finishes, and a bright, welcoming layout. Located in the desirable Mar Lee neighborhood, this property features a long list of brand-new upgrades that make it truly turnkey.

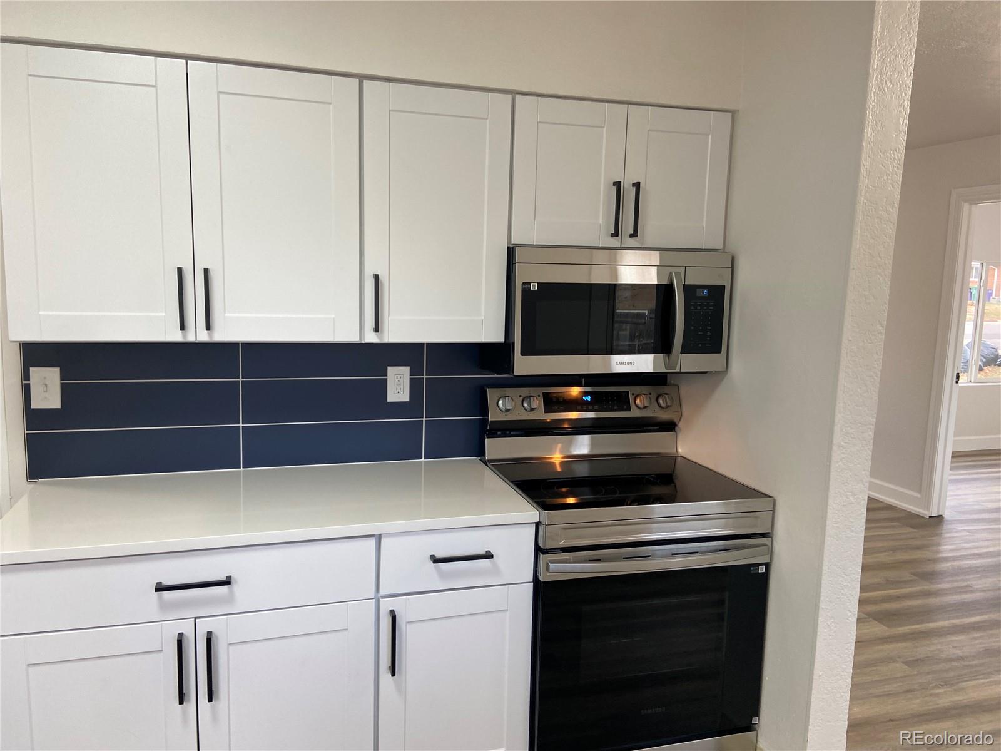
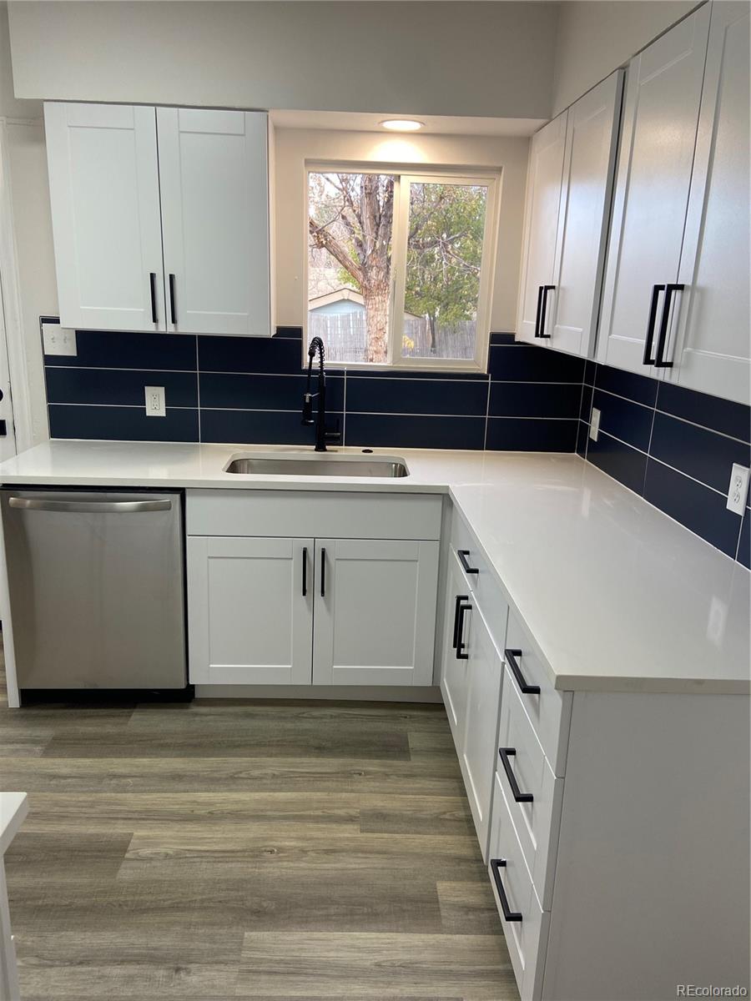
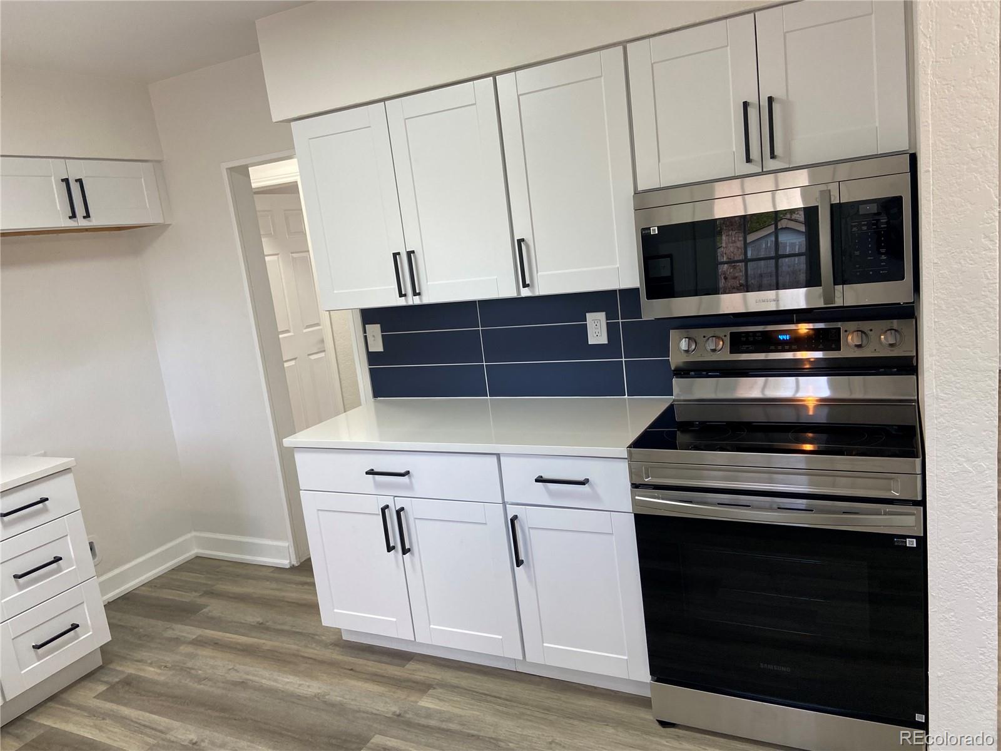
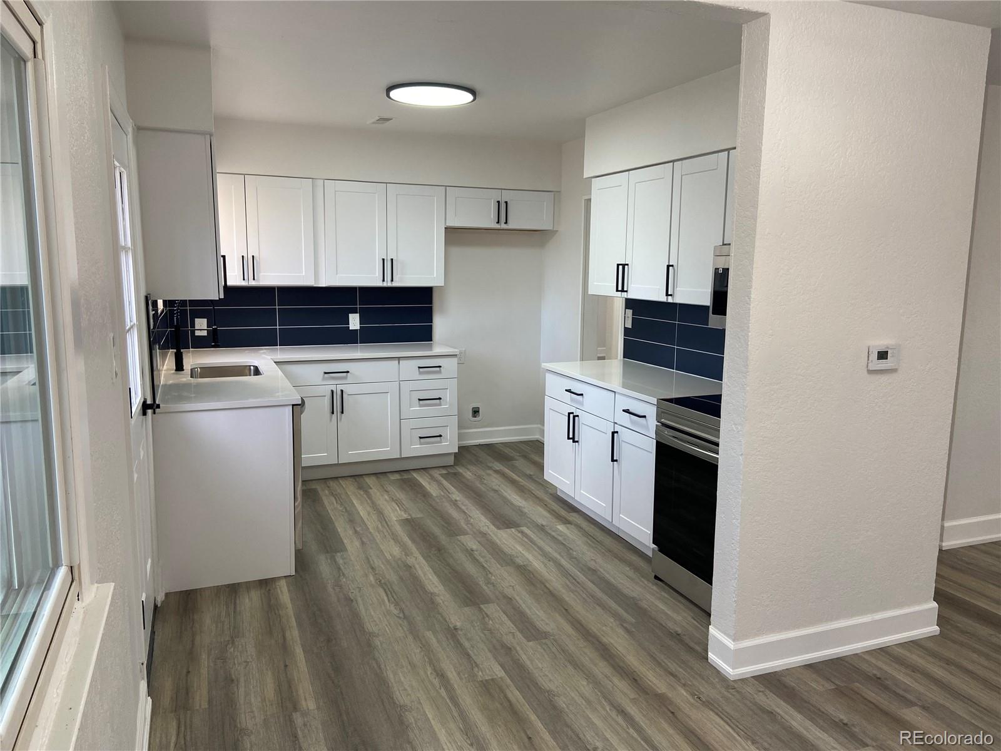
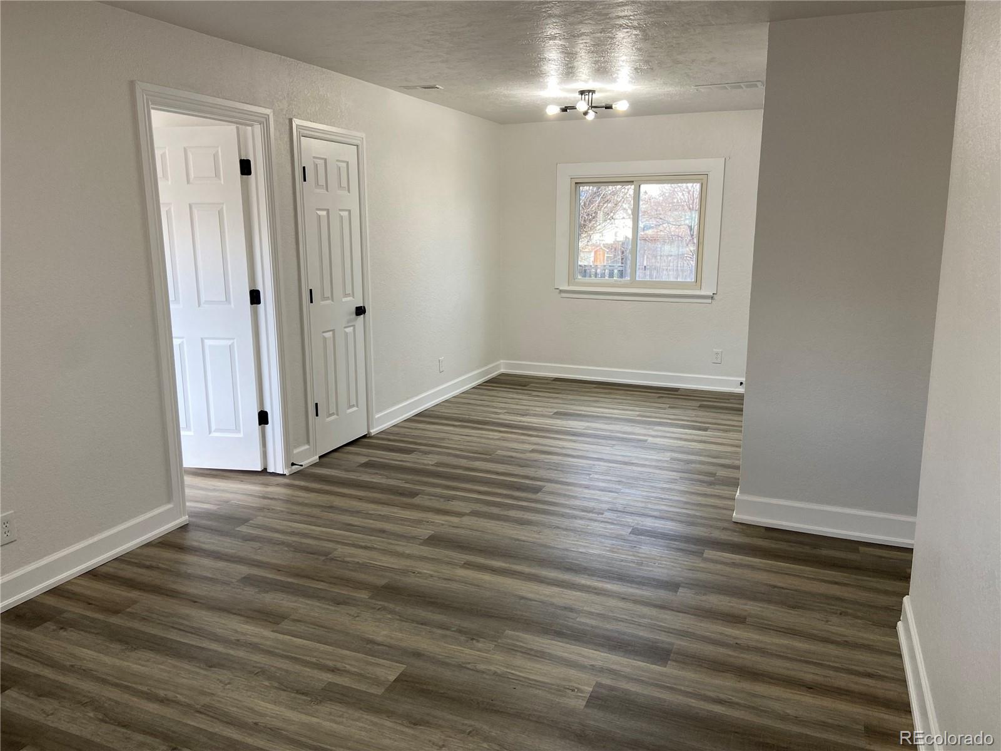
Step inside to an open and bright interior with new flooring, fresh interior and exterior paint, and upgraded lighting fixtures throughout. The updated kitchen shines with new cabinets, new countertops, and all-new appliances--ready for cooking, entertaining, and everyday living.

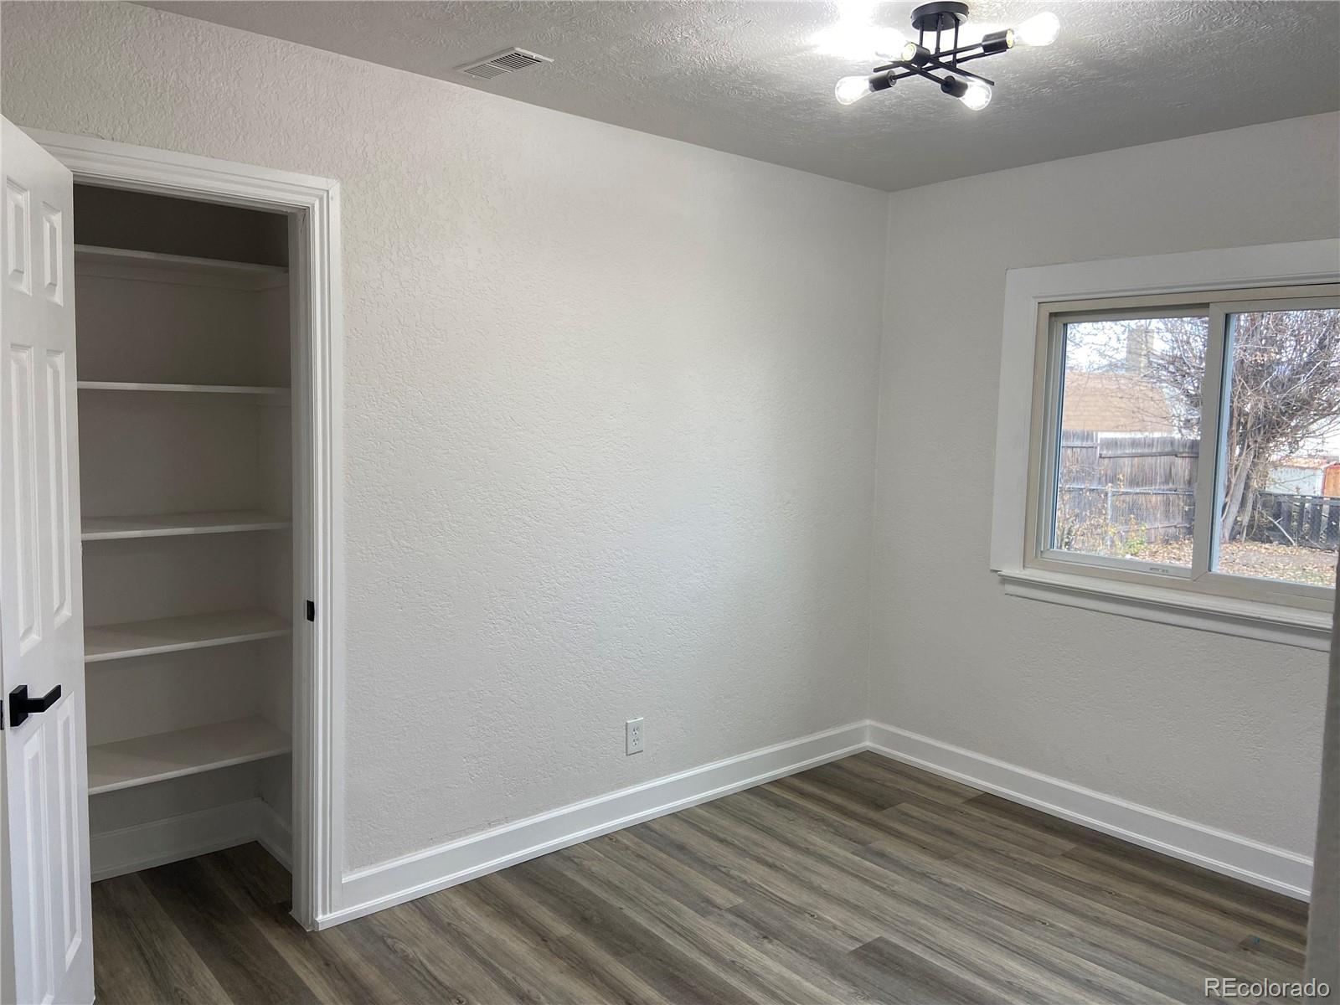
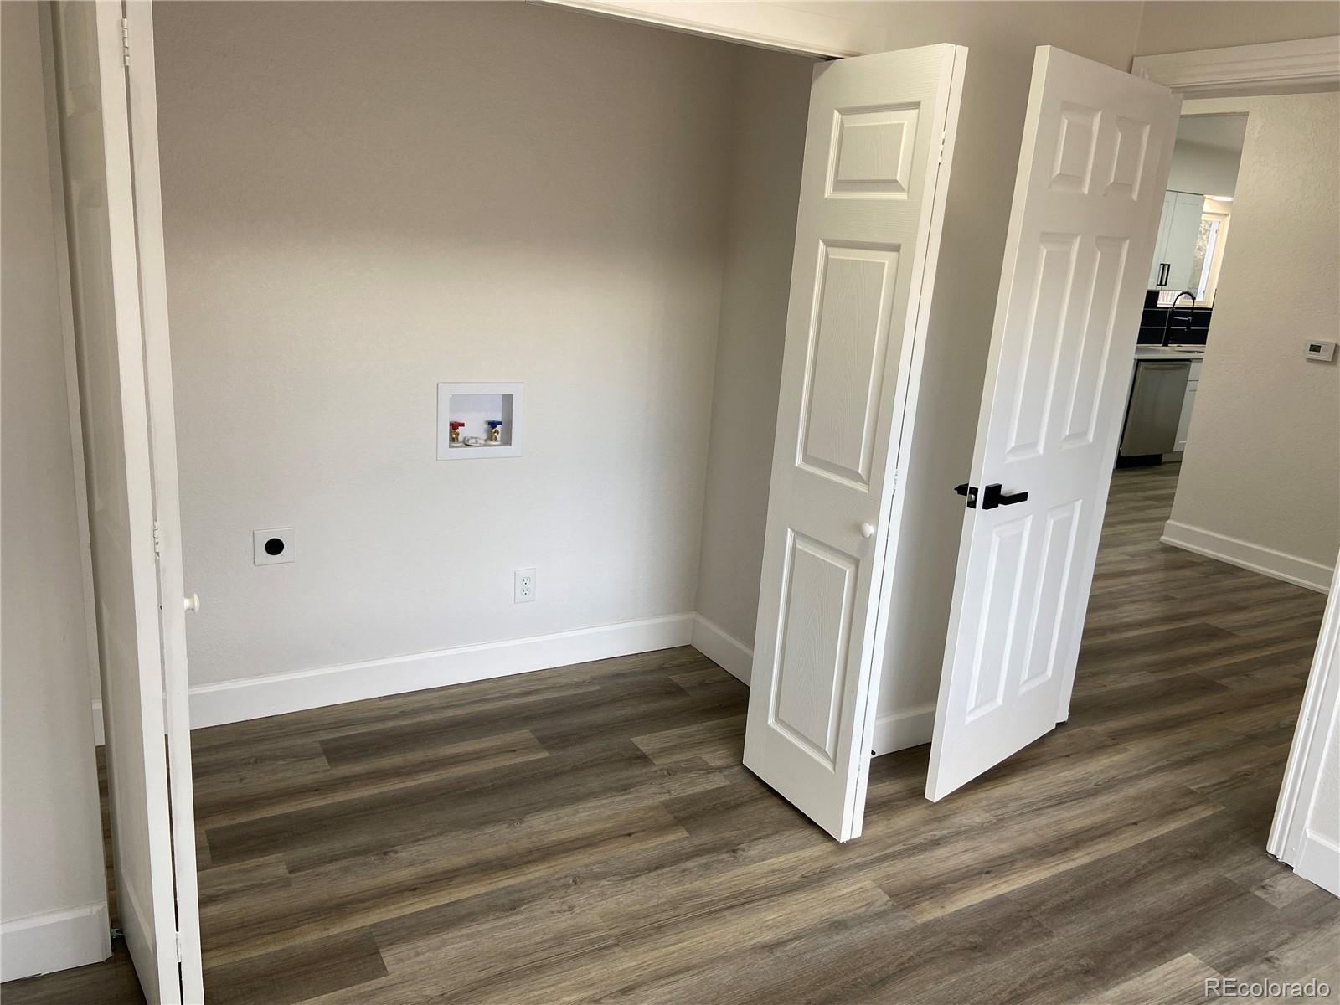
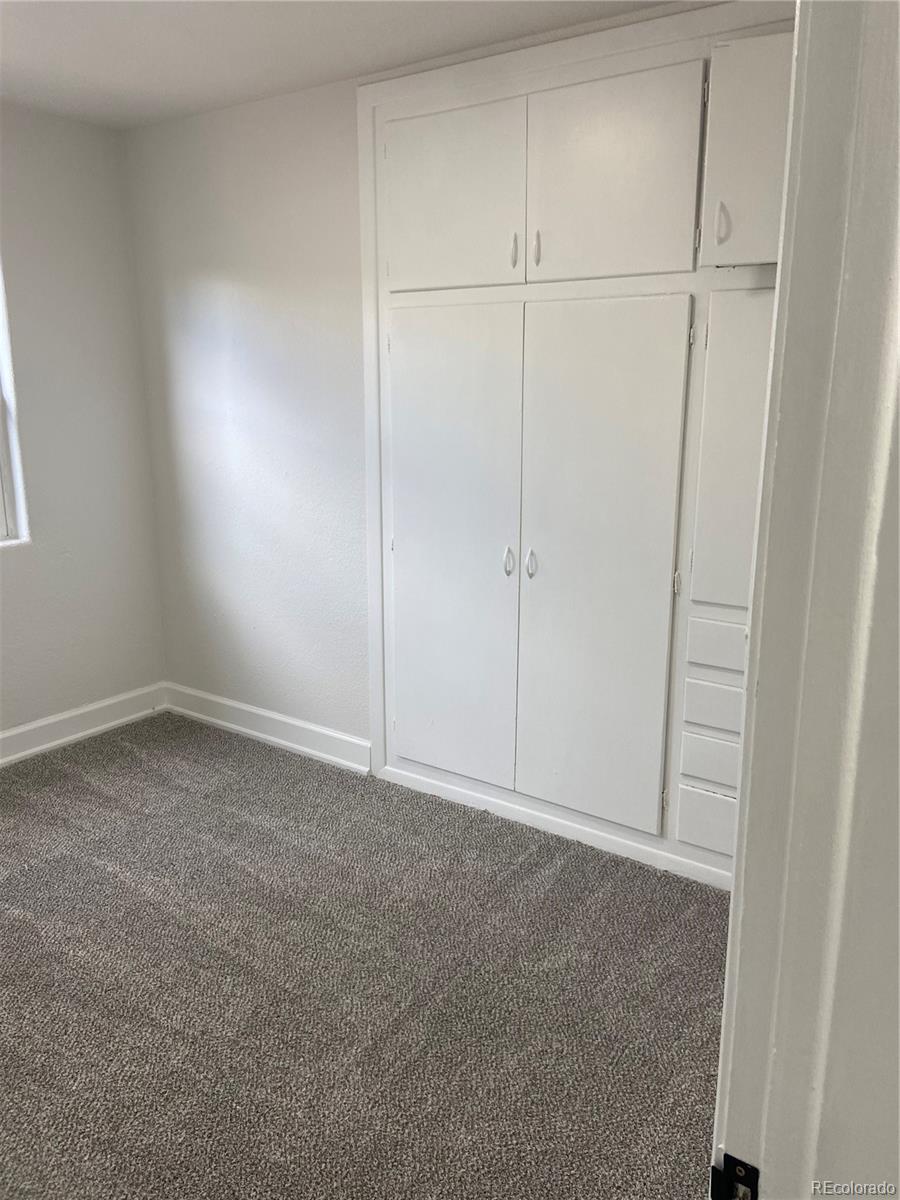
A newly added laundry closet provides convenient in-home laundry space, while the flexible 3-bedroom floorplan offers plenty of options for bedrooms, guest space, home office, or hobby room.

Outside, enjoy a spacious lot with room for outdoor living, gardening, pets, or future enhancements.

This modern, low-maintenance home is perfect for buyers seeking a fully upgraded space without the renovation work. With its fresh finishes and smart improvements, 1624 S Patton Ct is ready for you to move right in and enjoy.

3
beds

1
bath

1,211 Sq.Ft. LIVING AREA

6,510 Sq.Ft. lot

Brittny Castillo

Brittny Castillo

Features & Amenities

Interior

  • total bedrooms3
  • Total bathroom1
  • full bathroom1
  • Flooring Carpet, Tile, Vinyl
  • APPLIANCES Dishwasher, Disposal, Gas Water Heater, Microwave, Self Cleaning Oven
  • other interior Features No Stairs, Open Floorplan, Pantry, Quartz Counters

Area & Lot

  • Status Sold
  • Living Area1,211 Sq.Ft.
  • Total Area1,211 Sq.Ft.
  • Lot Area6,510 Sq.Ft.
  • MLS® ID9194467
  • TypeResidential
  • YEAR BUILT1954
  • Elementary SchoolJohnson
  • Middle SchoolKunsmiller Creative Arts Academy
  • High SchoolAbraham Lincoln
  • School DistrictDenver 1

Exterior

  • STORIES1
  • roofComposition
  • HEAT TYPEForced Air, Natural Gas
  • AIR CONDITIONINGCentral Air
  • sewerPublic Sewer

Financial

  • Sales Price$419,000
  • Real Estate Tax $2,024/yr

Work with Nadia

Call today for a scheduled consultation to sell or a private showing.

Follow Me on Instagram