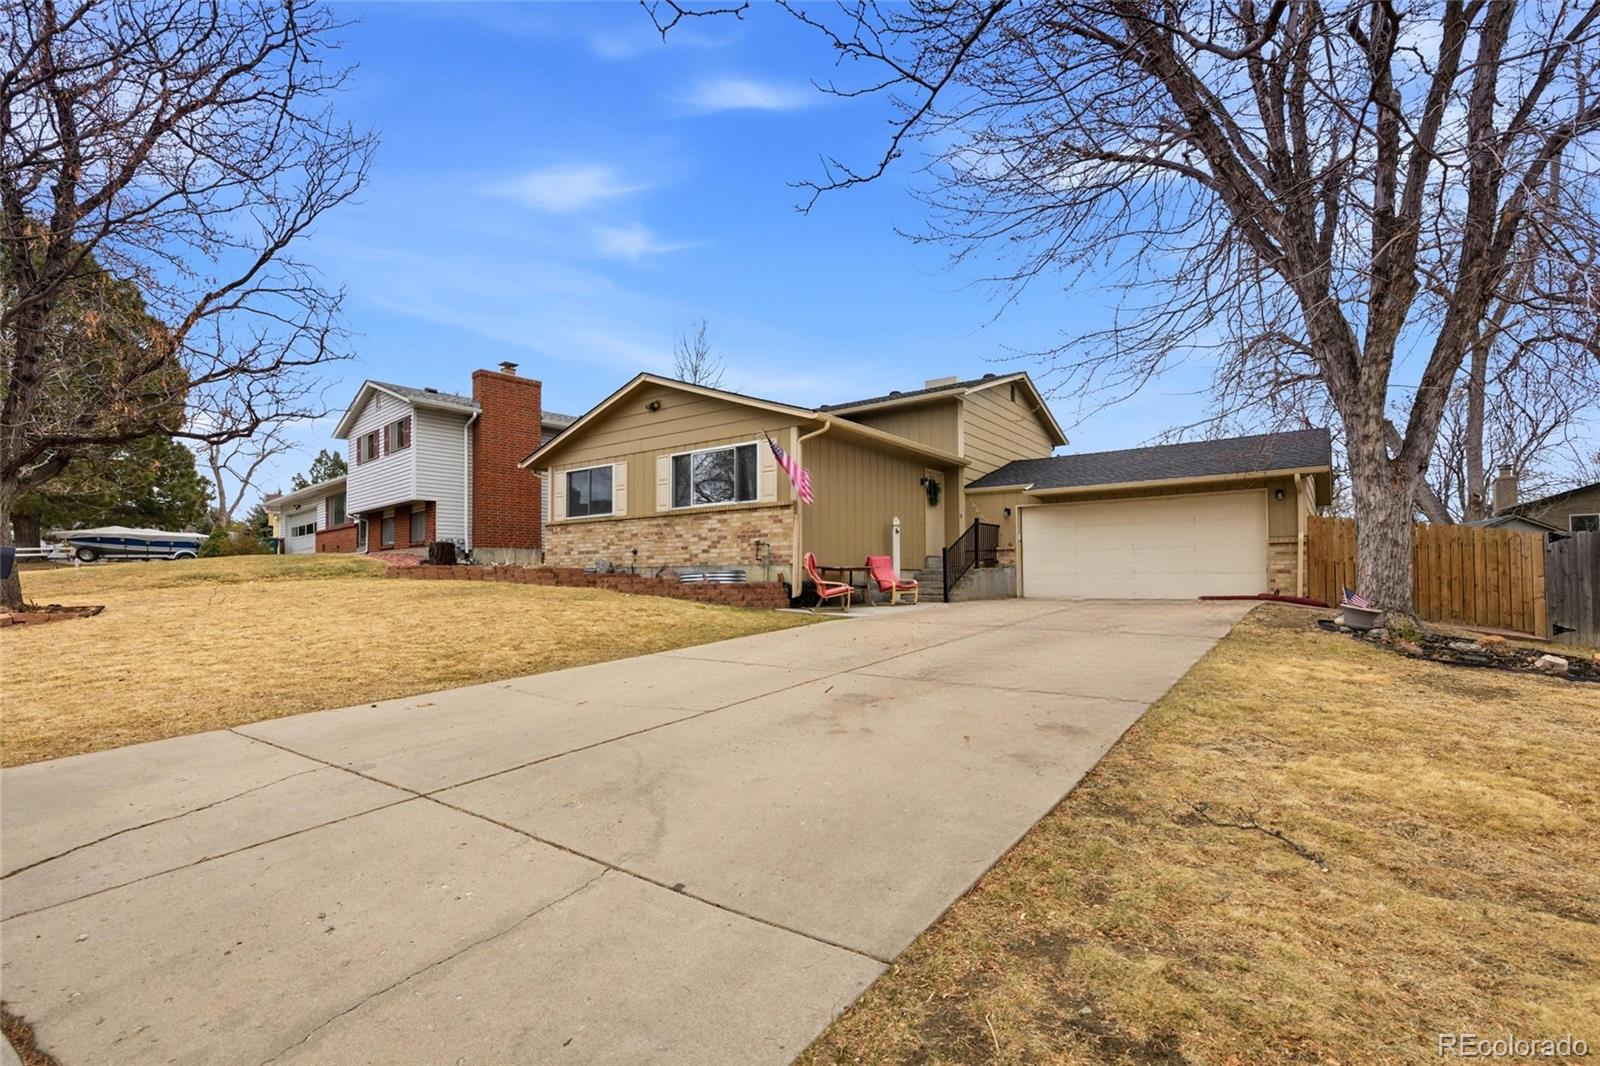
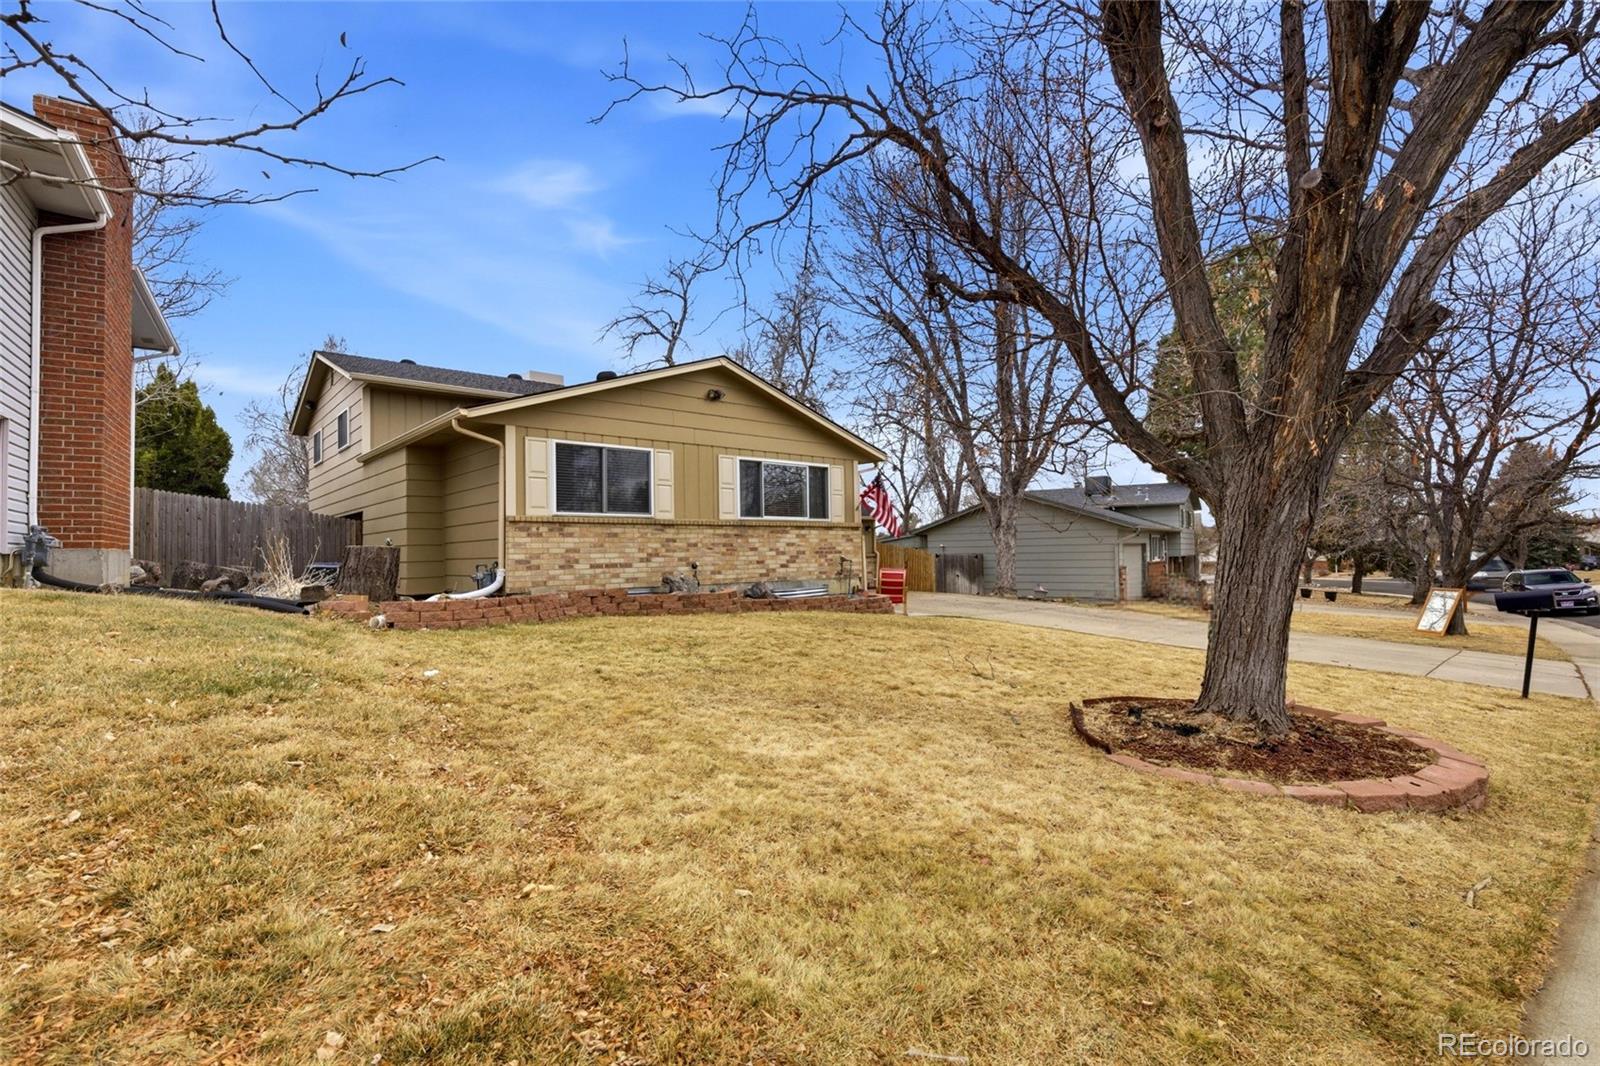
16662 E Asbury Avenue
SEE ALL PHOTOS
16662 E Asbury Avenue
Sold

16662 E Asbury Avenue

16662 E Asbury Avenue, Aurora, CO 80013

$525,000
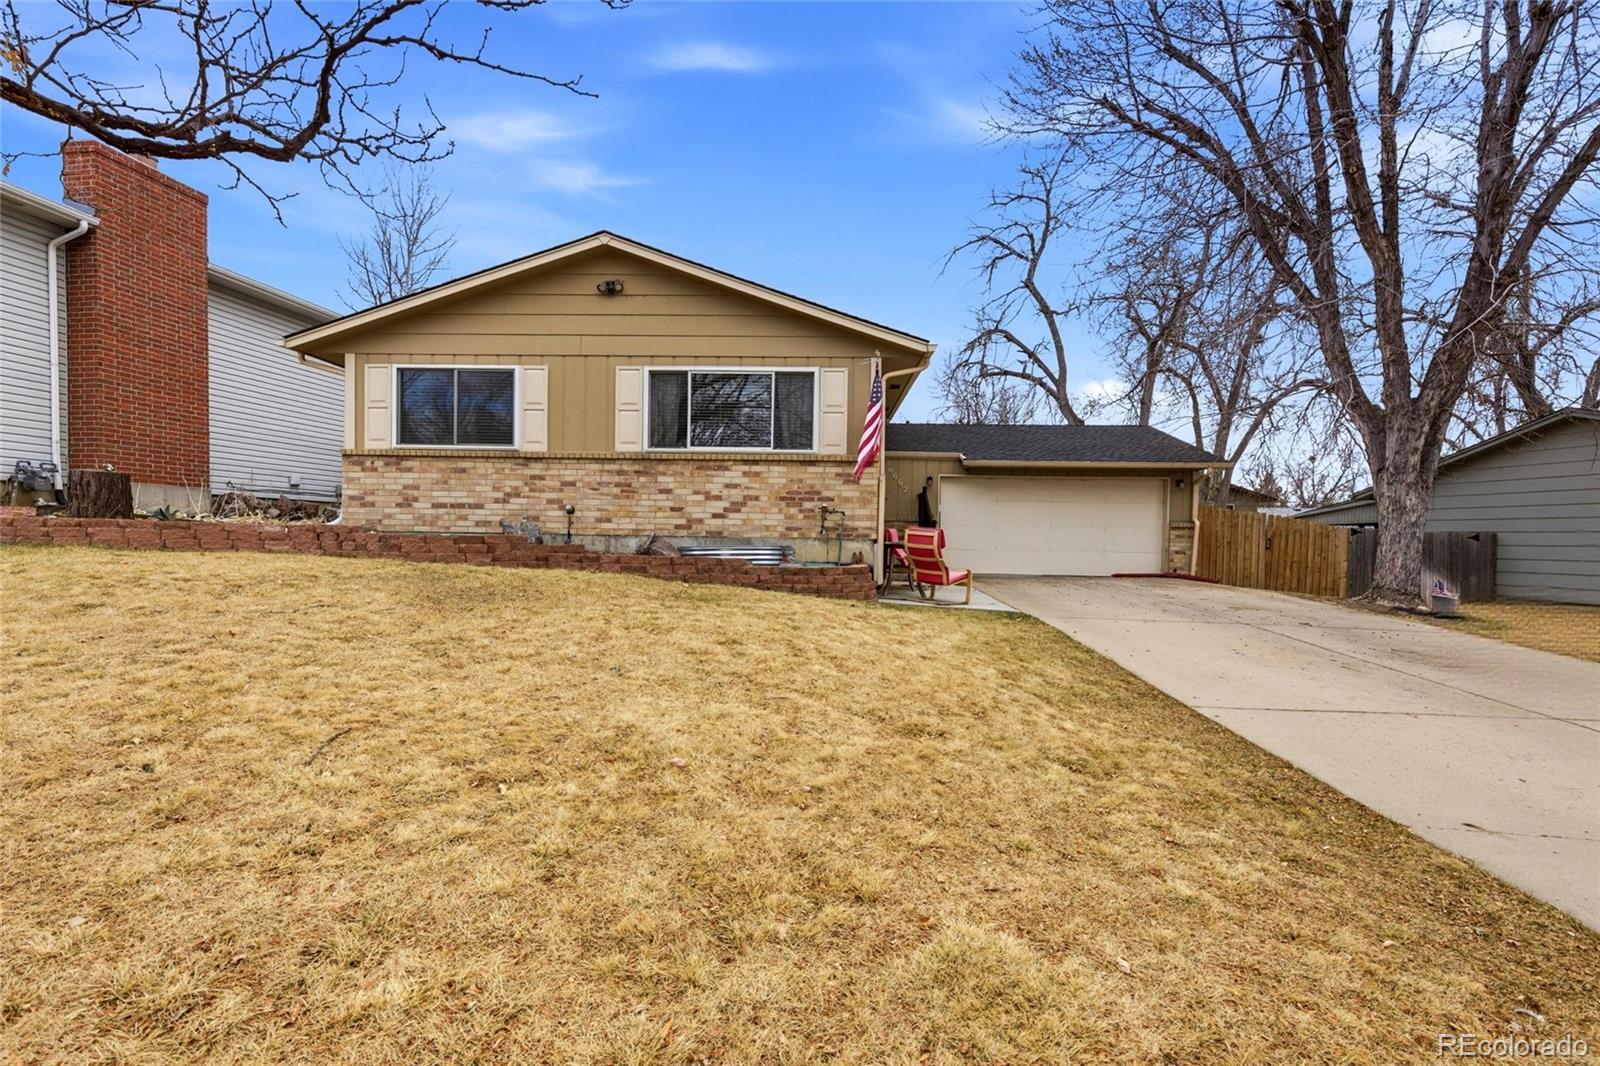
You will notice the difference the moment you walk in. This home has been meticulously cared for and it shows in every room.

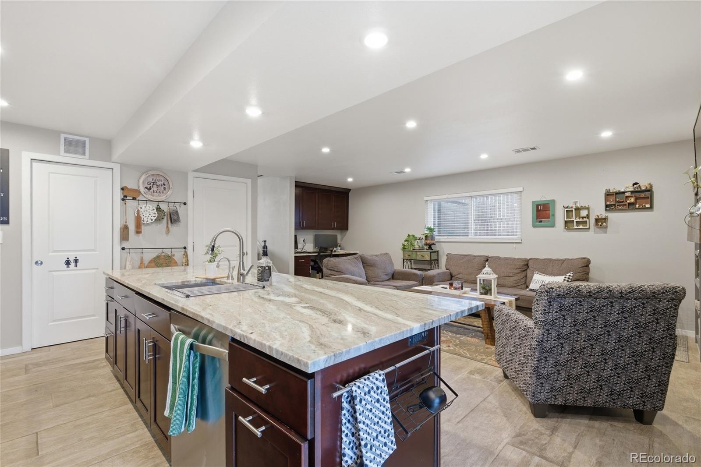
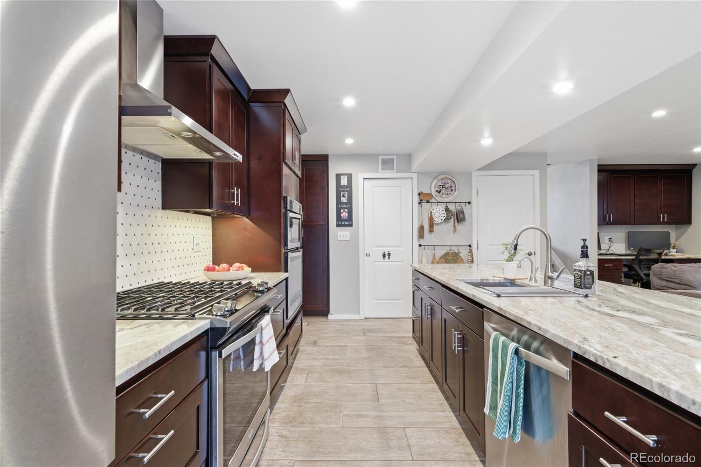
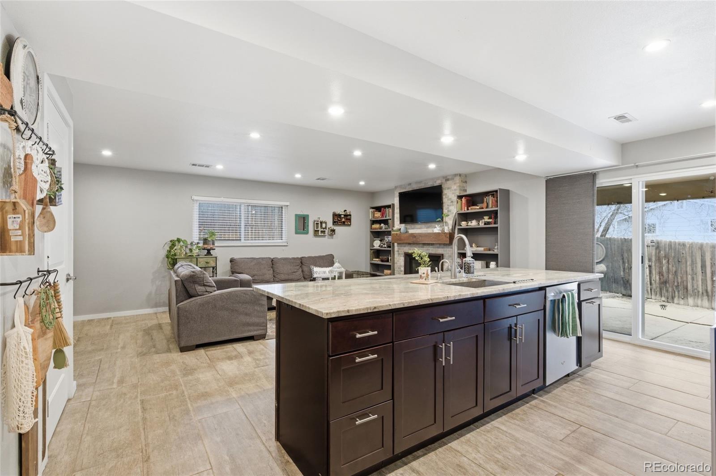
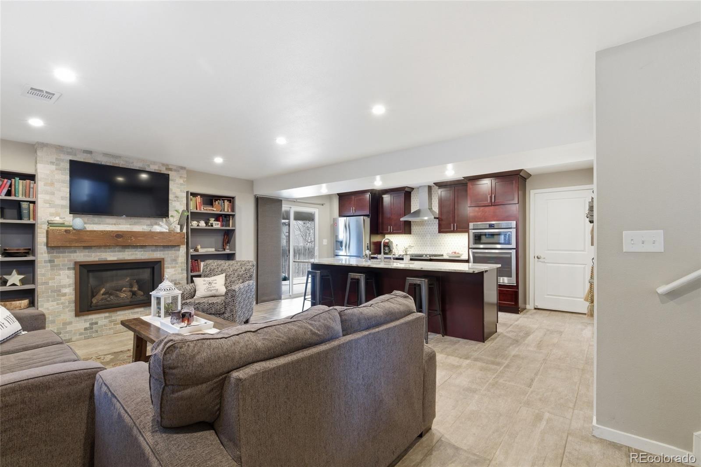
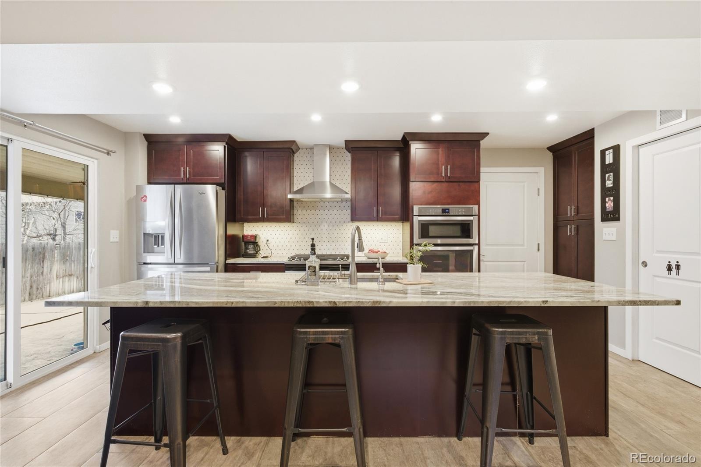
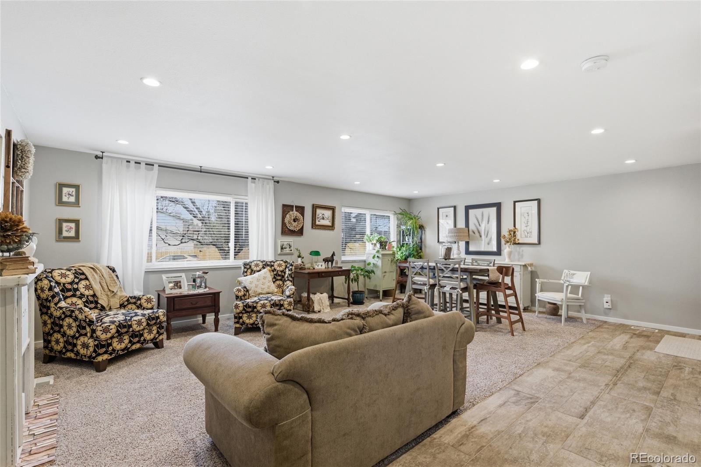
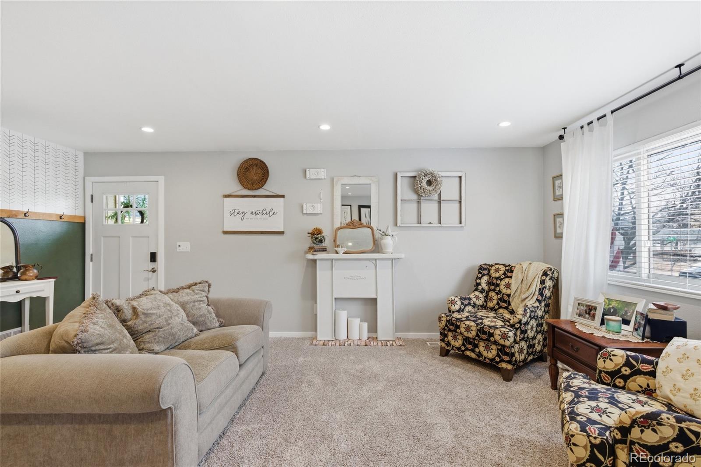
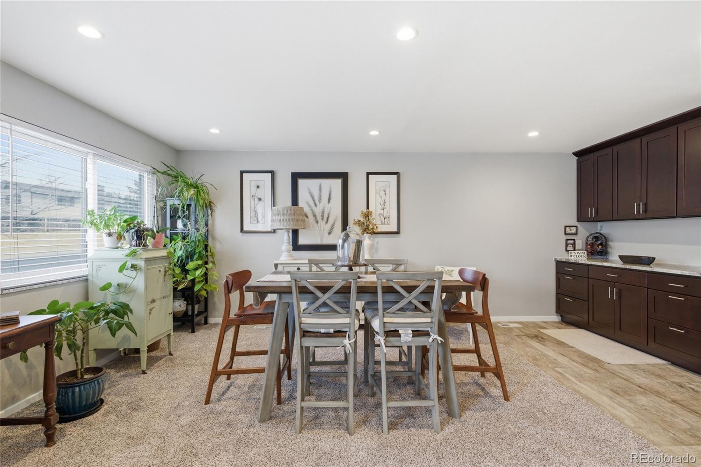
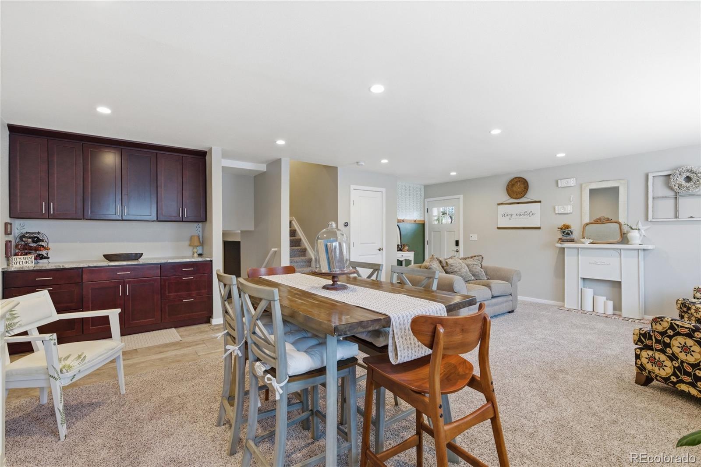
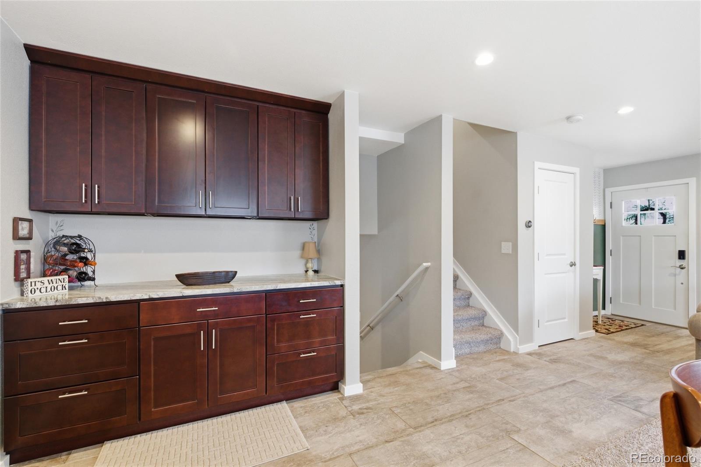
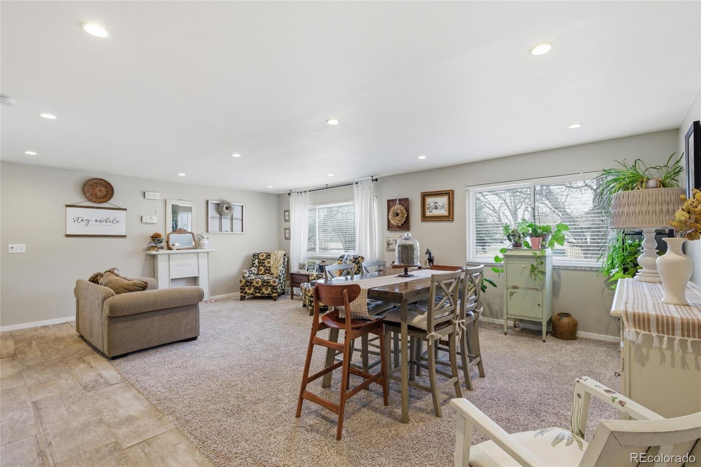
The main level welcomes you with a bright, open living space that flows naturally into the dining area, creating an easy place to gather with friends or host holidays. Just down the stairs, the kitchen is designed for both cooking and connection. Marble countertops, stainless steel appliances, a gas cooktop with hood vent, and a large island with breakfast bar make this the true center of the home. Tall cabinetry provides excellent storage while the layout opens directly to the covered patio and backyard.

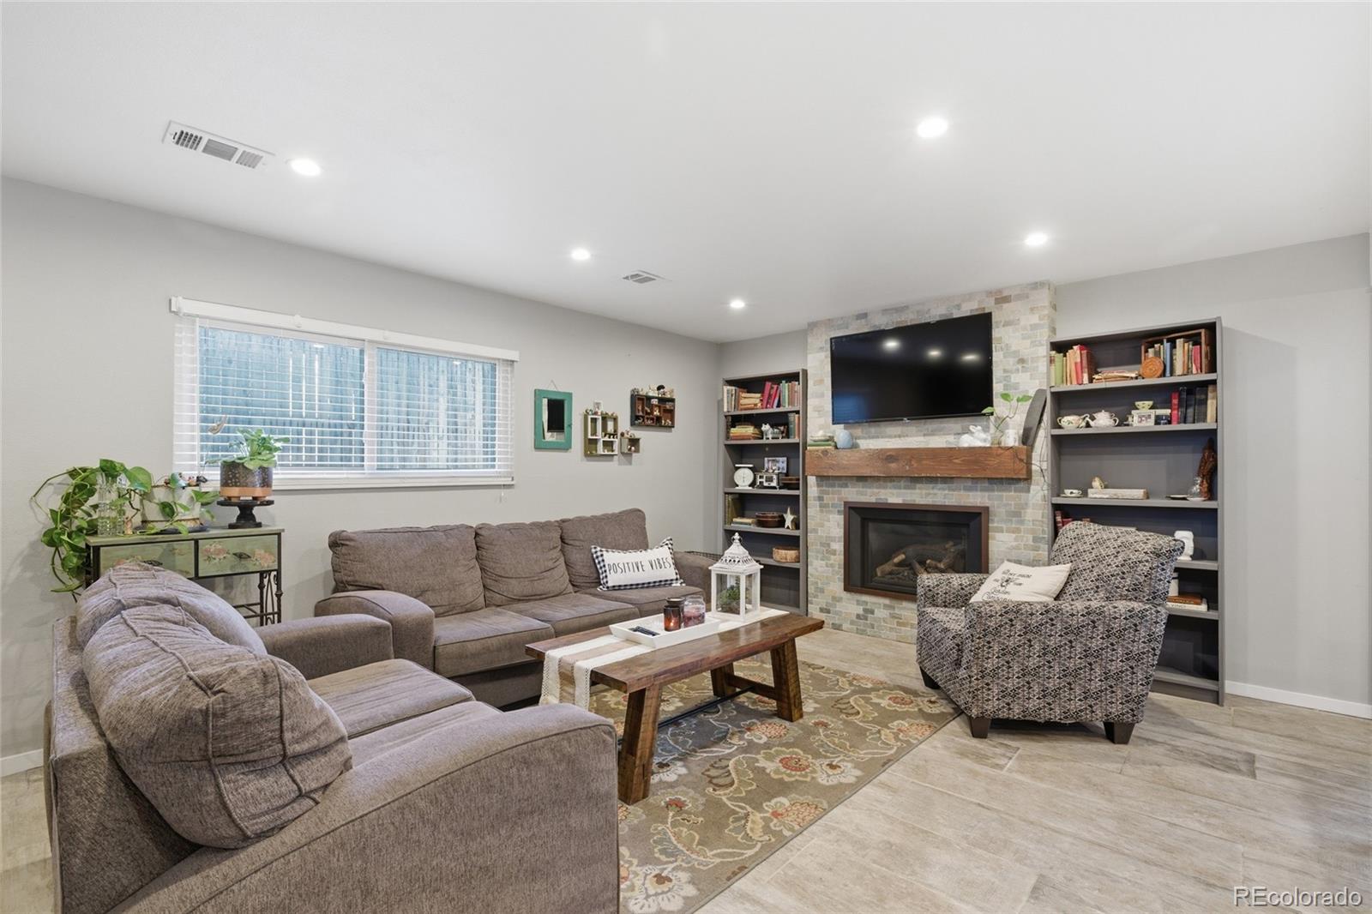
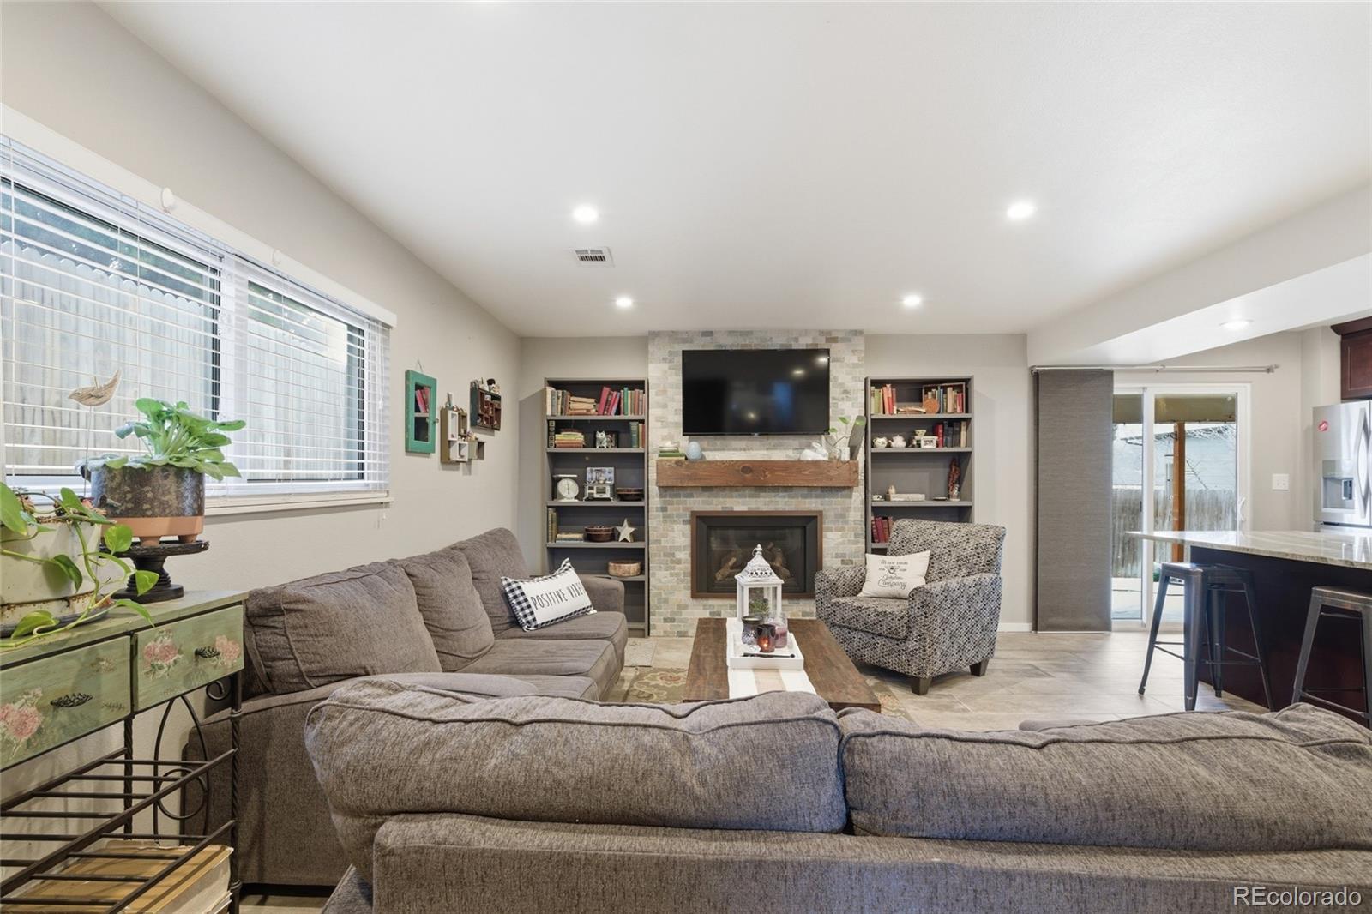
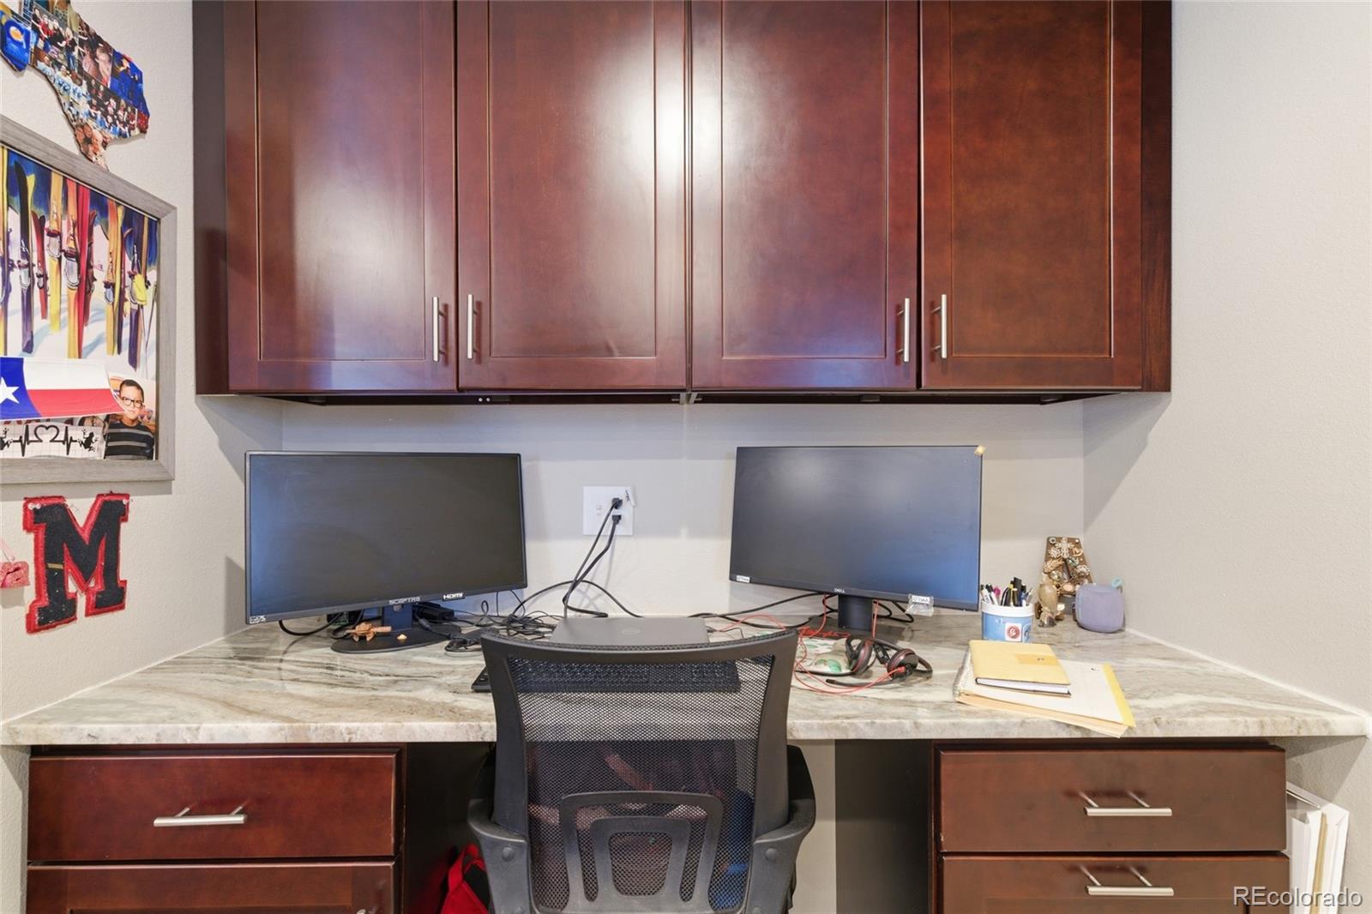
Along side the kitchen is the family room where will find a comfortable space anchored by a tile-surround gas fireplace along with built-in desk space that works perfectly for a home office or study area. A convenient powder bath completes the lower level.

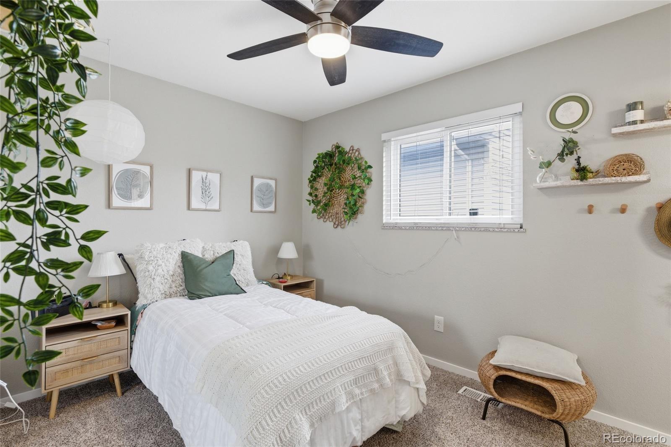
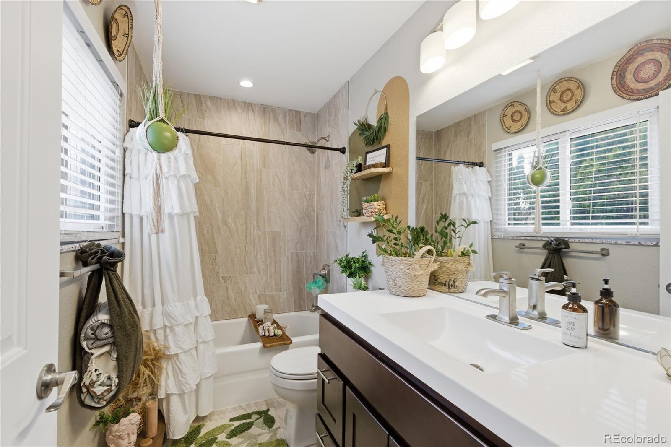
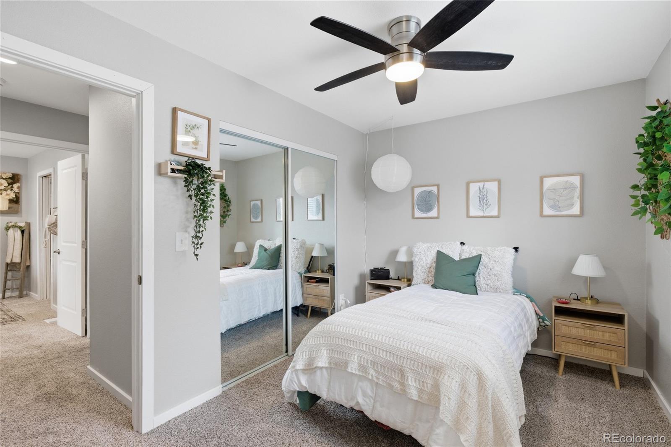
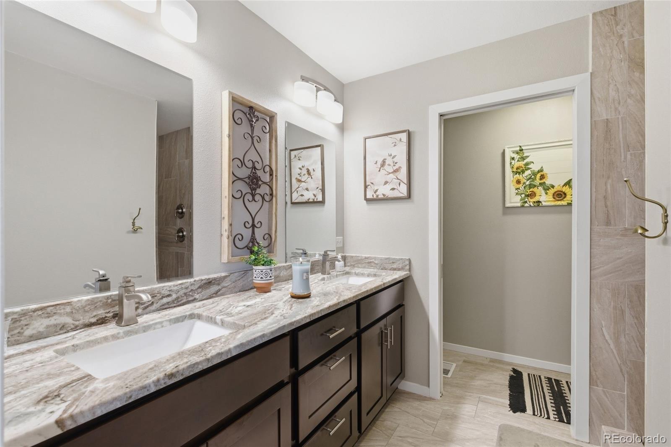
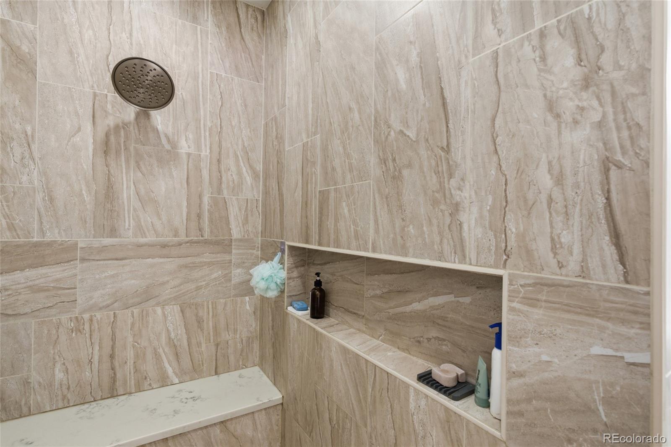
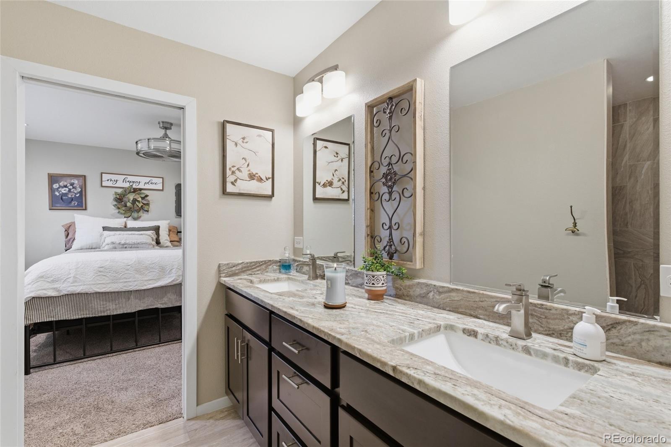
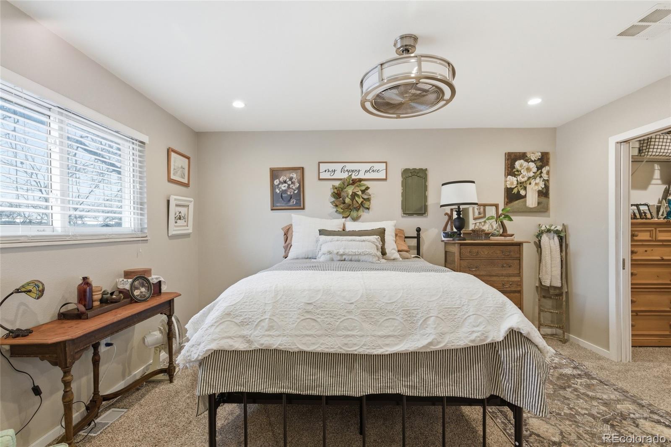
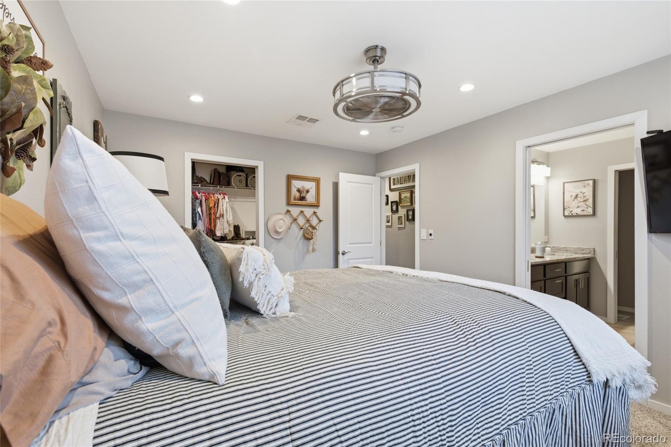
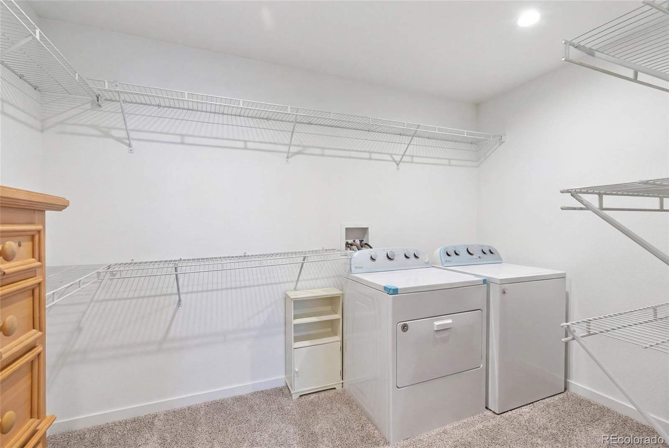
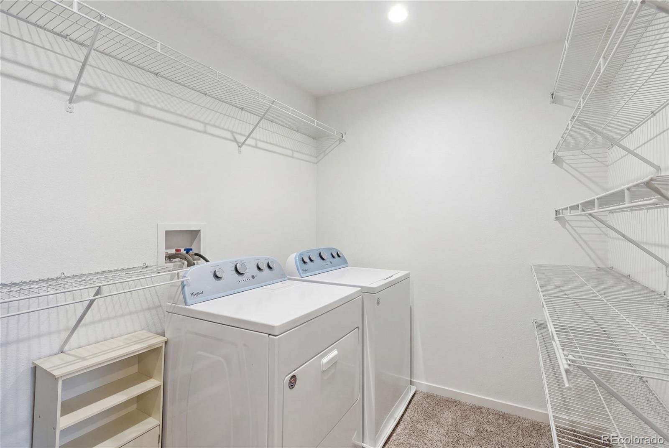
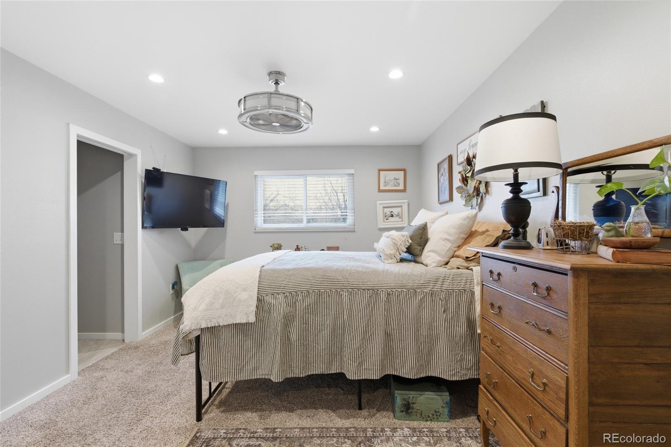
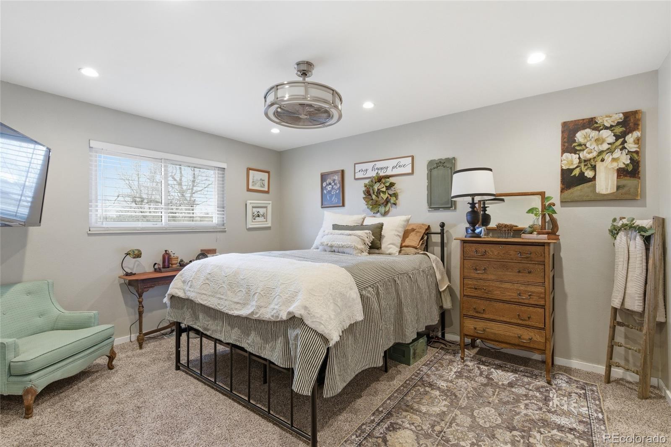
Upstairs, the primary suite offers a quiet retreat with a large walk-in closet and a beautifully updated four-piece bathroom with modern cabinetry and a spacious shower along with your own dedicated washer and dryer. An additional upper bedroom features its own private ensuite bathroom, ideal for guests or family members.

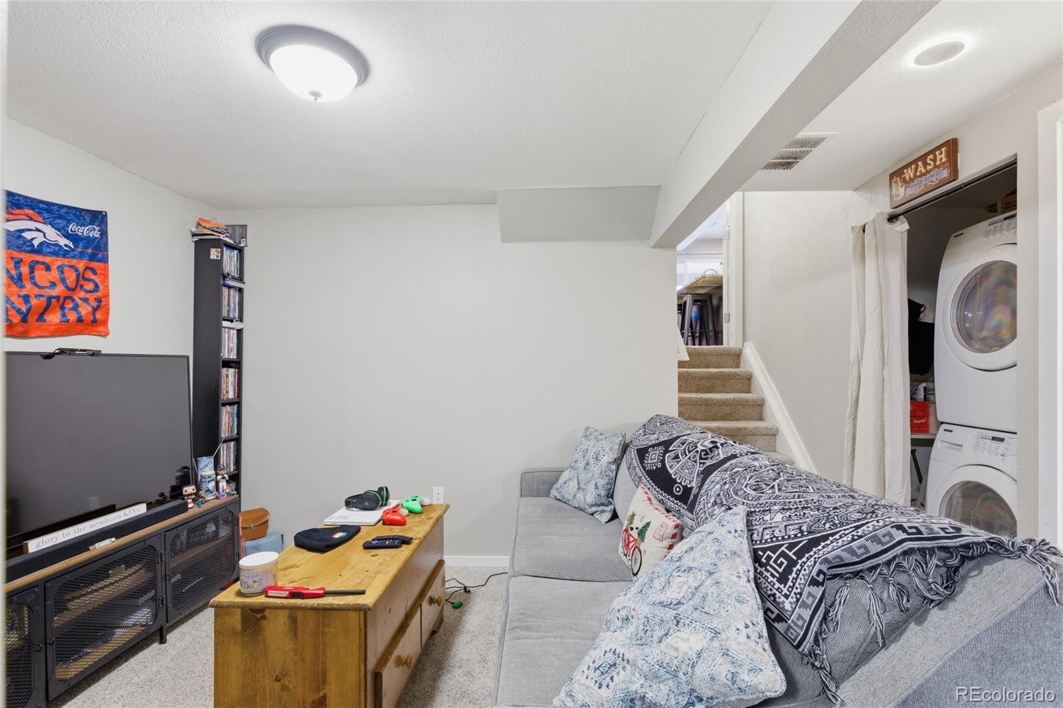
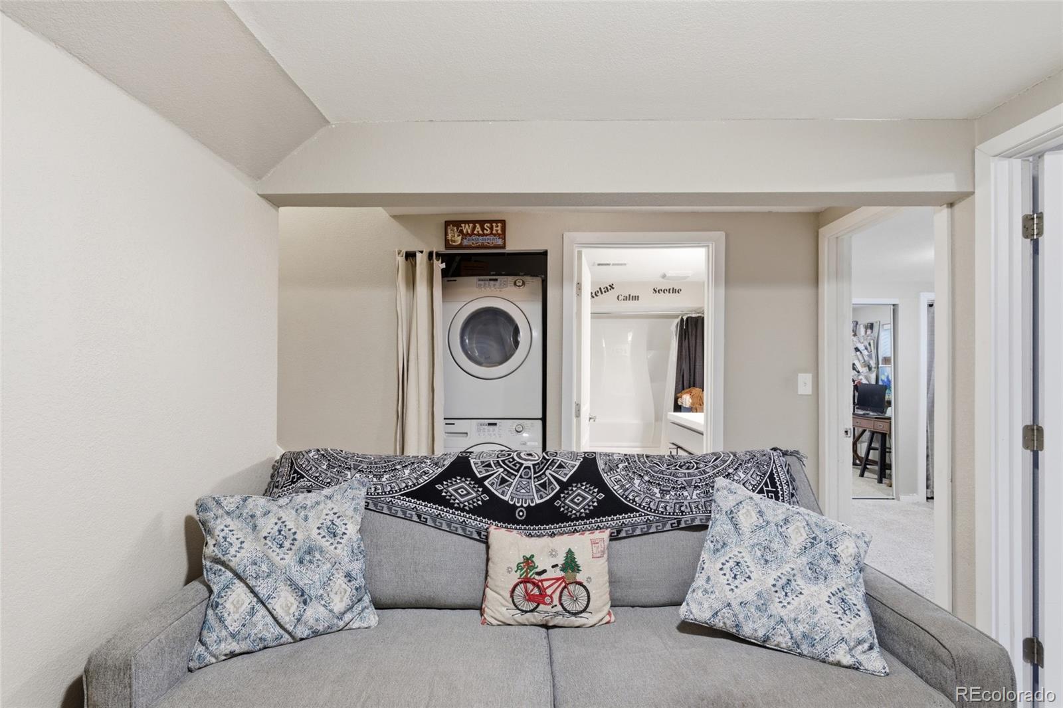
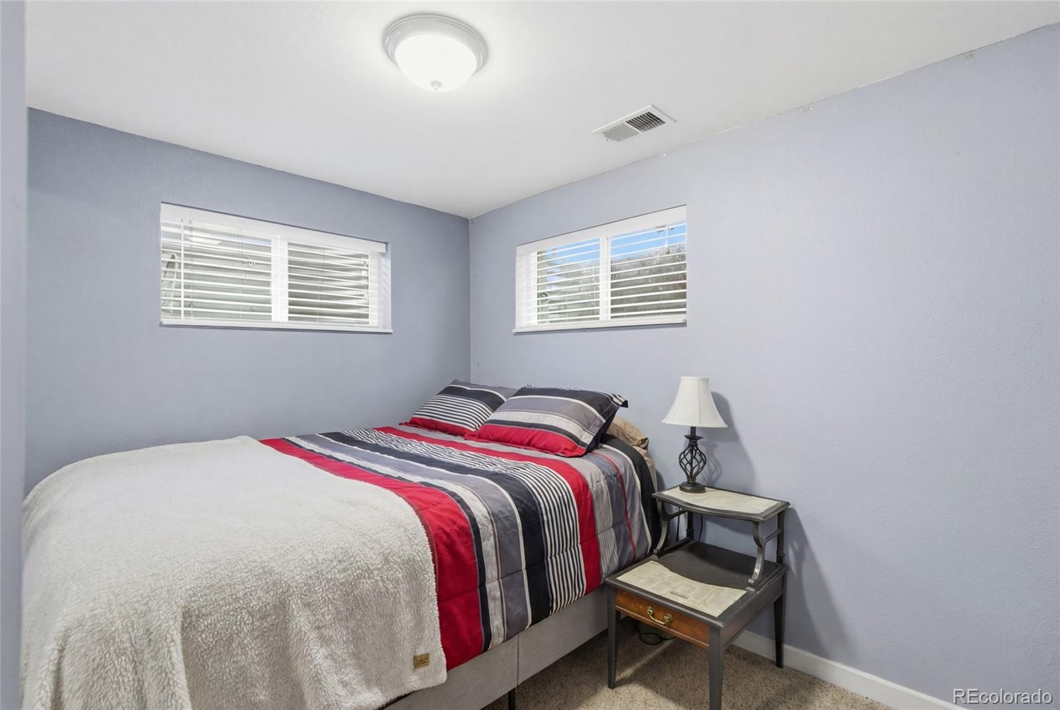
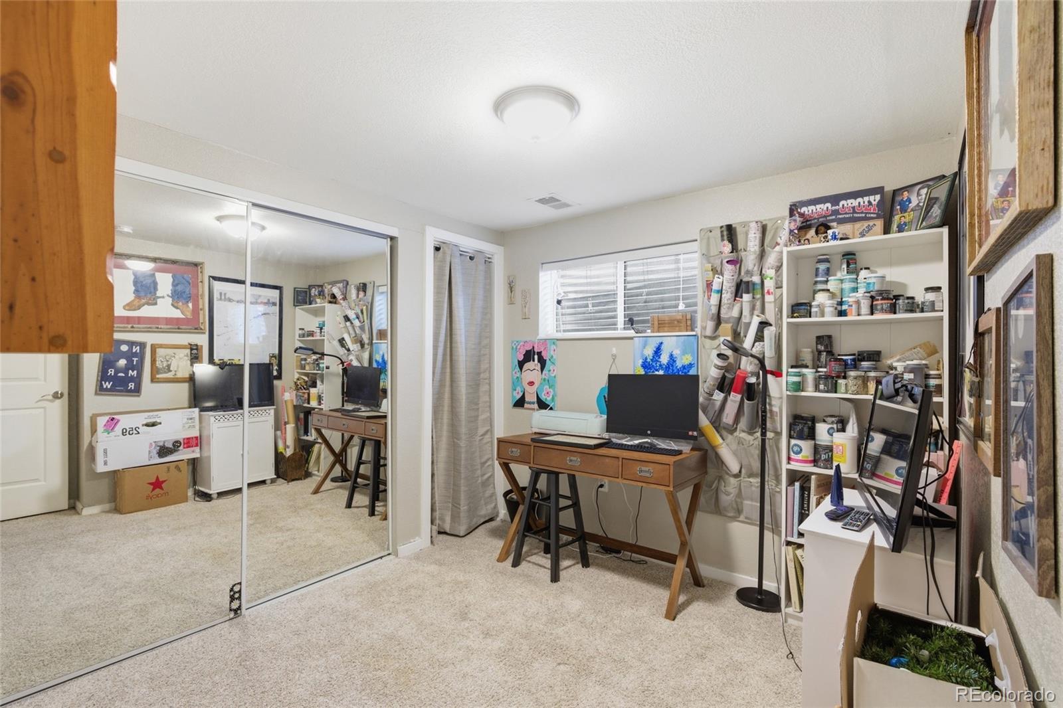
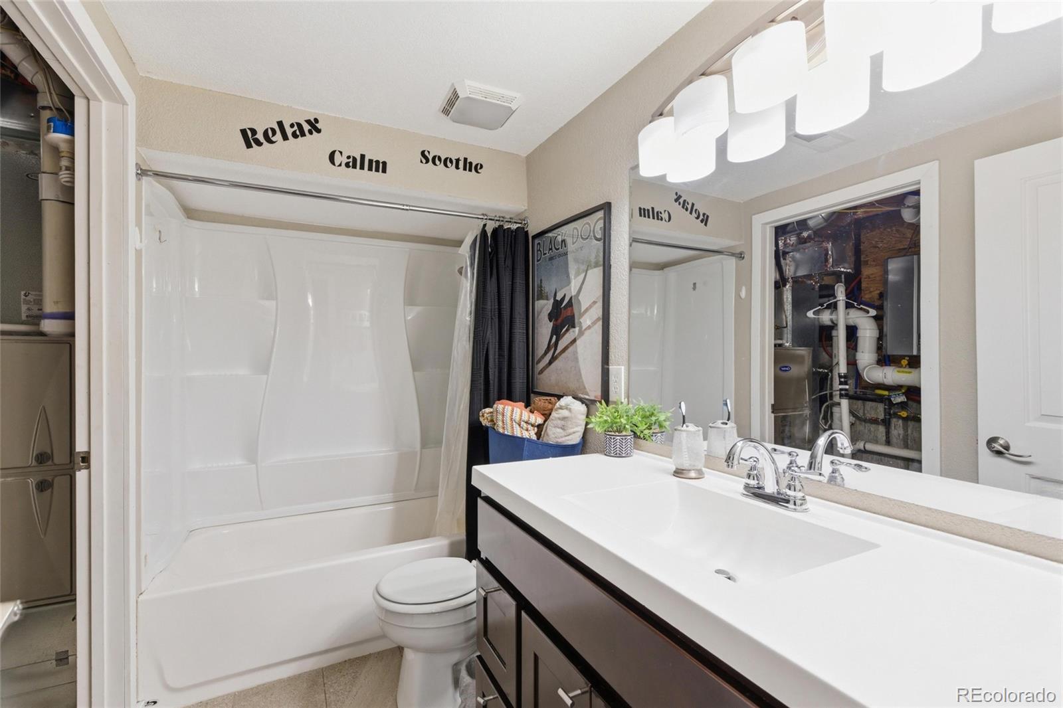
The finished basement expands the living space even further with a recreation room, a full bathroom, laundry area, and two additional non-conforming bedrooms that can easily serve as guest rooms, hobby rooms, or fitness space.

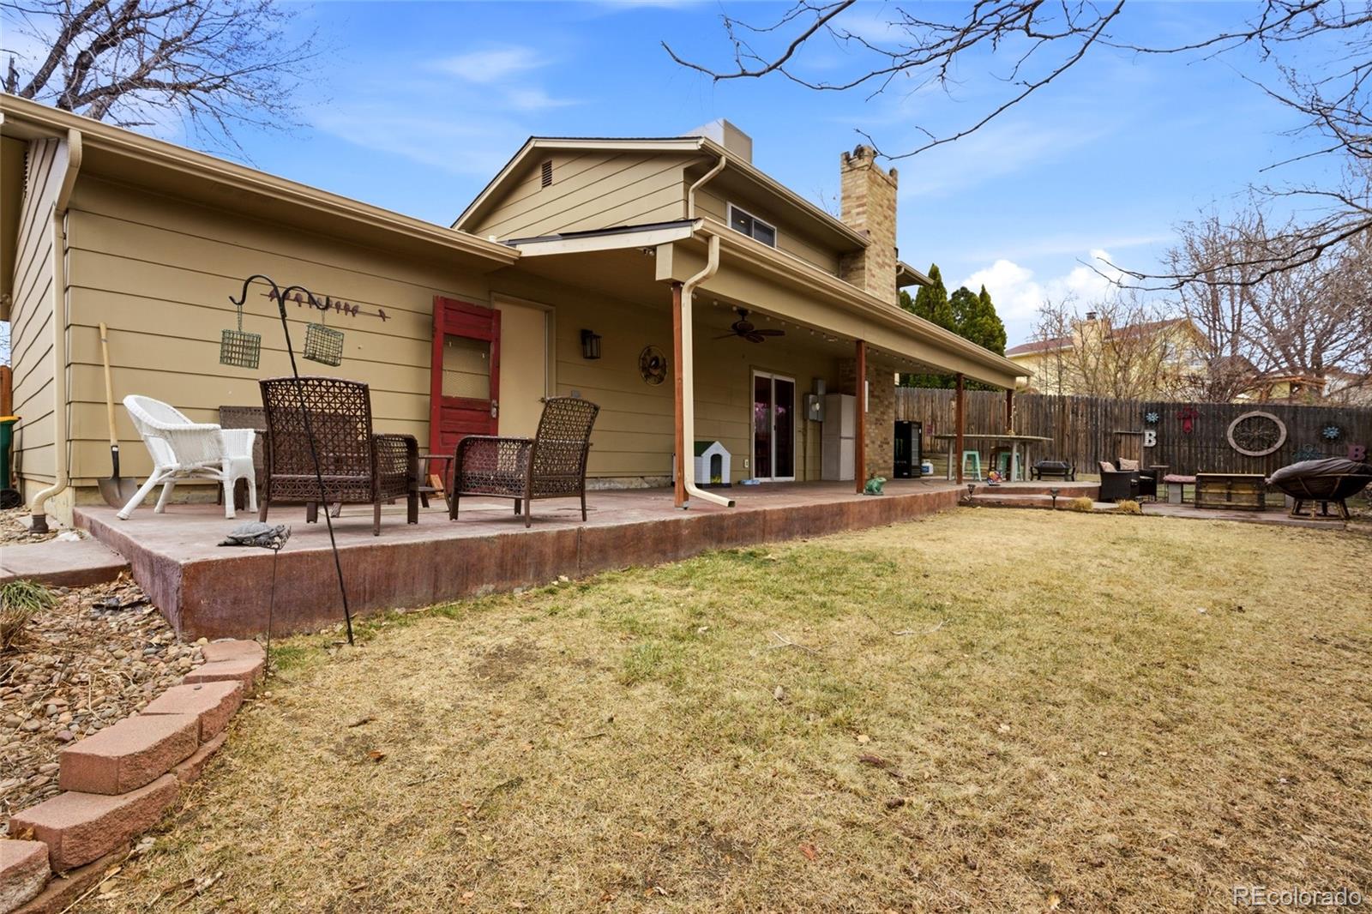
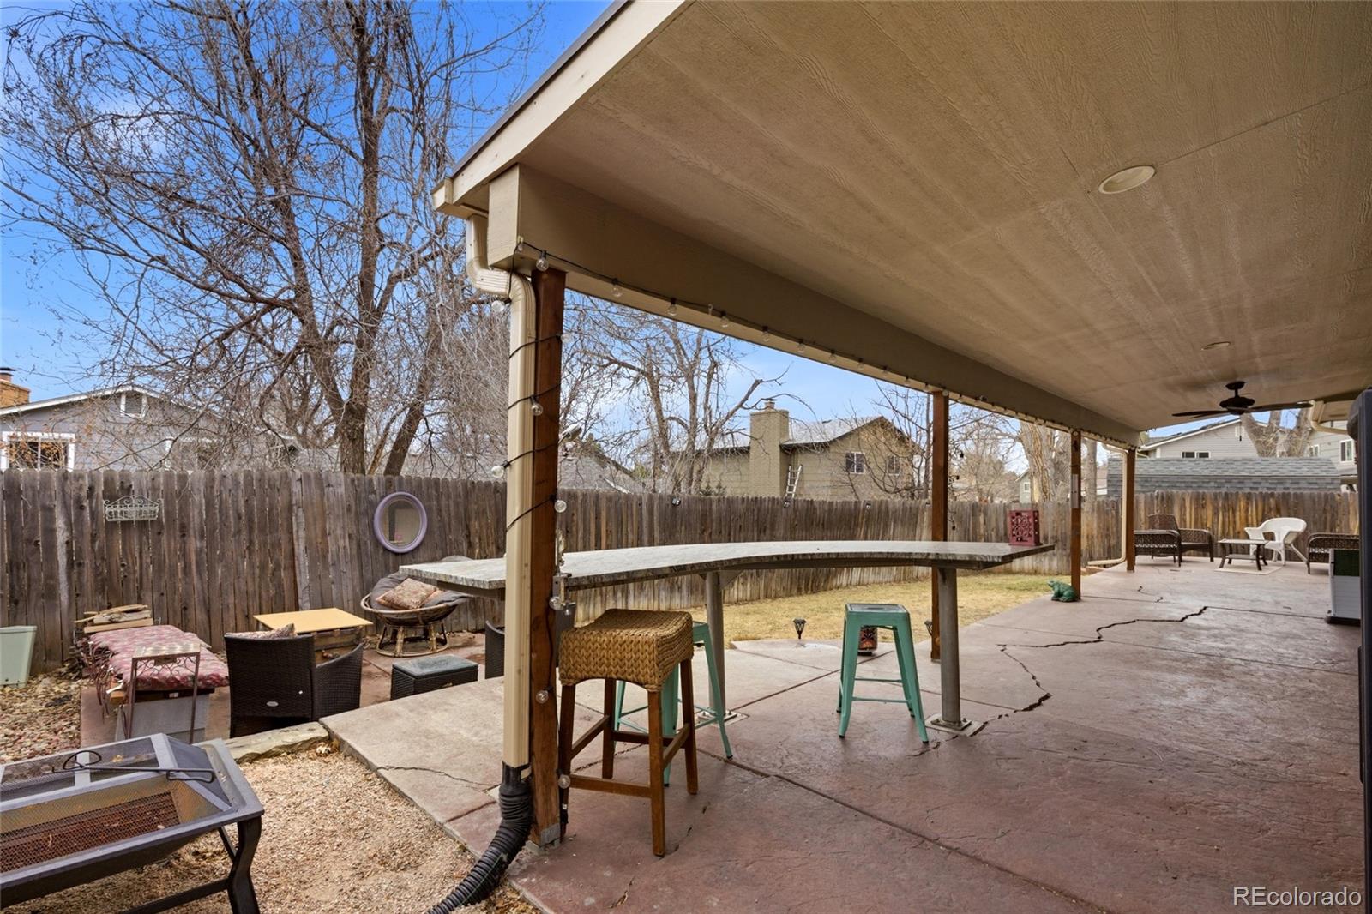
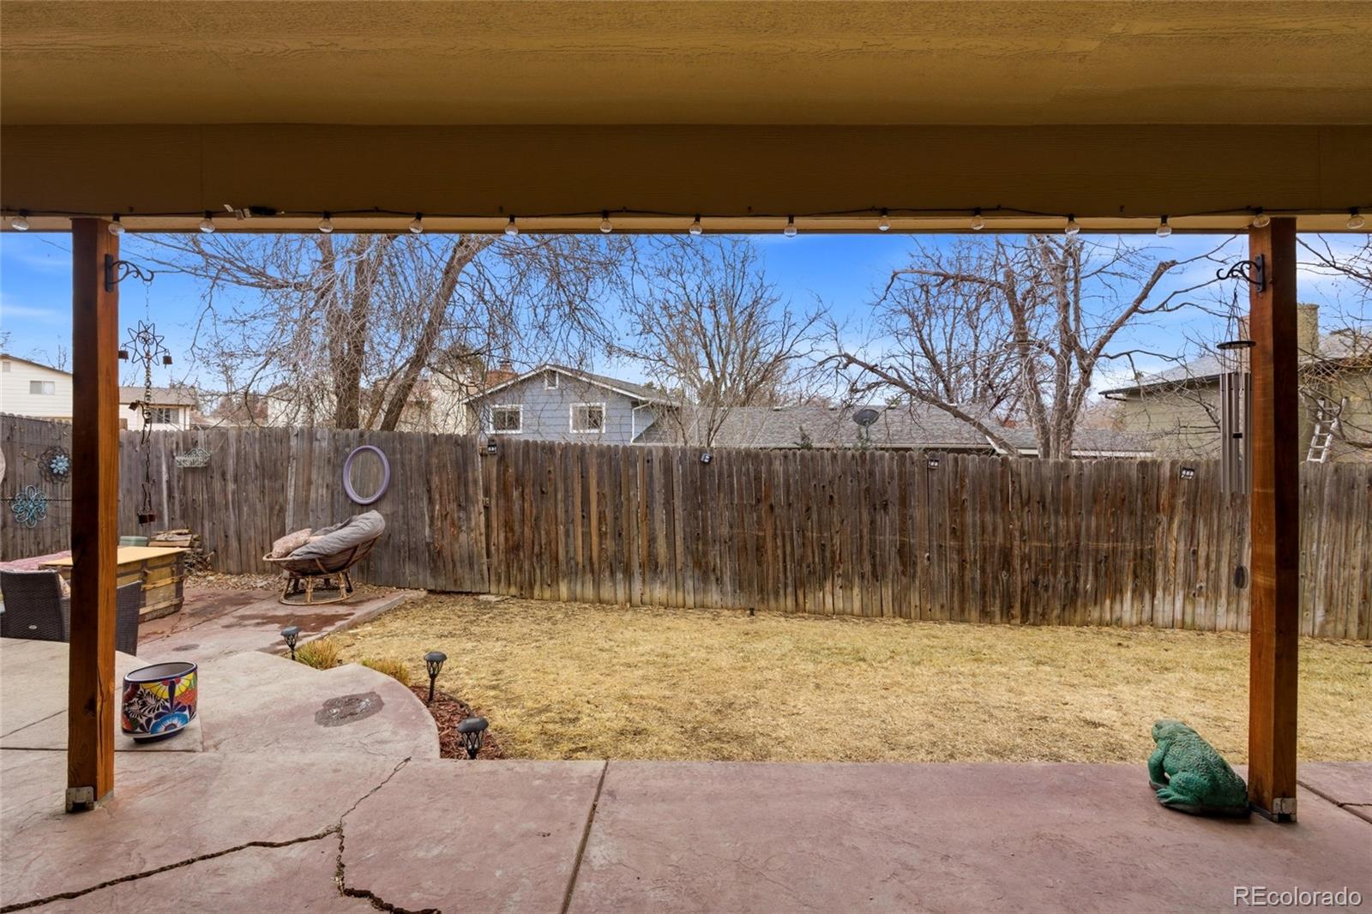
Extensive updates throughout the home include upgraded flooring, newer paint, updated windows, remodeled bathrooms, built-ins, stone and marble surfaces, and a fully renovated kitchen. Outside, the backyard continues the theme of thoughtful improvement with a stamped and stained concrete covered patio, built-in counter space, and a fully fenced yard ready for relaxing evenings or weekend gatherings.

This is the kind of home buyers hope to find: updated, carefully maintained, and ready to enjoy from day one.

4
beds

4
baths

2,126 Sq.Ft. LIVING AREA

6,098.4 Sq.Ft. lot

Brittny Castillo

Brittny Castillo

Features & Amenities

Interior

  • total bedrooms4
  • Total bathrooms4
  • full bathrooms3
  • half bathroom1
  • Flooring Carpet, Tile
  • Fireplace Family Room
  • APPLIANCES Dishwasher, Disposal, Dryer, Microwave, Refrigerator, Washer
  • other interior Features Built-in Features, Ceiling Fan(s), In-Law Floorplan, Kitchen Island, Marble Counters, Primary Suite, Radon Mitigation System, Smoke Free, Walk-In Closet(s)

Area & Lot

  • Status Sold
  • Living Area2,126 Sq.Ft.
  • Total Area2,126 Sq.Ft.
  • Lot Area6,098.4 Sq.Ft.
  • MLS® ID8339479
  • TypeResidential
  • YEAR BUILT1976
  • Architecture StylesTraditional
  • Elementary SchoolYale
  • Middle SchoolMrachek
  • High SchoolRangeview
  • School DistrictAdams-Arapahoe 28J

Exterior

  • STORIES3
  • Garage Space2.0
  • utilitiesCable Available, Electricity Connected, Internet Access (Wired), Natural Gas Connected, Phone Available
  • roofComposition
  • lot featuresLandscaped, Sprinklers In Front, Sprinklers In Rear
  • parkingConcrete
  • HEAT TYPEForced Air
  • AIR CONDITIONINGCentral Air
  • sewerPublic Sewer
  • SubstructureSlab
  • other exterior FeaturesGas Valve, Private Yard

Financial

  • Sales Price$525,000
  • Real Estate Tax $3,652/yr
  • Zoning Residential
View Virtual Tour

Work with Nadia

Call today for a scheduled consultation to sell or a private showing.

Follow Me on Instagram