2806 S Joslin Court
2806 S Joslin Court
2806 S Joslin Court
2806 S Joslin Court
2806 S Joslin Court
2806 S Joslin Court
2806 S Joslin Court
2806 S Joslin Court
2806 S Joslin Court
2806 S Joslin Court
2806 S Joslin Court
2806 S Joslin Court
2806 S Joslin Court
2806 S Joslin Court
2806 S Joslin Court
2806 S Joslin Court
2806 S Joslin Court
2806 S Joslin Court
2806 S Joslin Court
2806 S Joslin Court
2806 S Joslin Court
2806 S Joslin Court
2806 S Joslin Court
2806 S Joslin Court
2806 S Joslin Court
SEE ALL PHOTOS
2806 S Joslin Court
2806 S Joslin Court
2806 S Joslin Court
2806 S Joslin Court
2806 S Joslin Court
2806 S Joslin Court
2806 S Joslin Court
2806 S Joslin Court
2806 S Joslin Court
2806 S Joslin Court
2806 S Joslin Court
2806 S Joslin Court
2806 S Joslin Court
2806 S Joslin Court
2806 S Joslin Court
2806 S Joslin Court
2806 S Joslin Court
2806 S Joslin Court
2806 S Joslin Court
2806 S Joslin Court
2806 S Joslin Court
2806 S Joslin Court
2806 S Joslin Court
2806 S Joslin Court
2806 S Joslin Court
Sold

2806 S Joslin Court

2806 S Joslin Court, Denver, CO 80227

$495,000
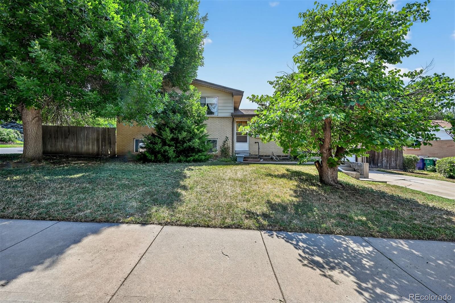
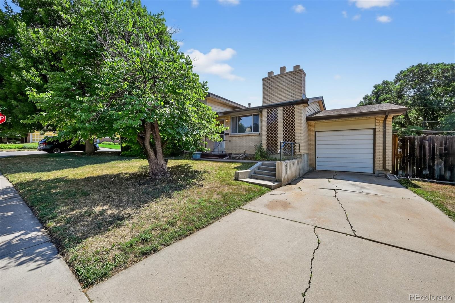
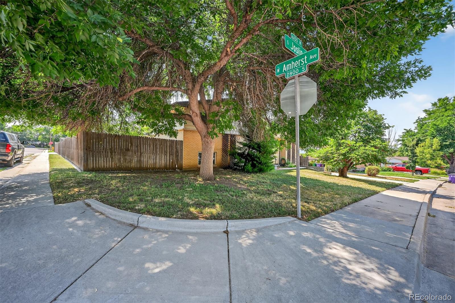
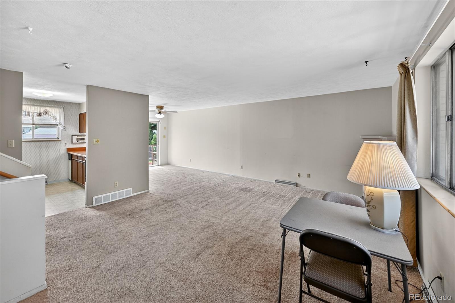
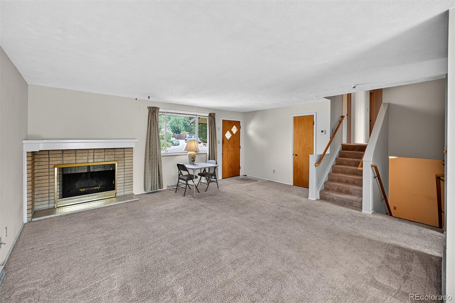
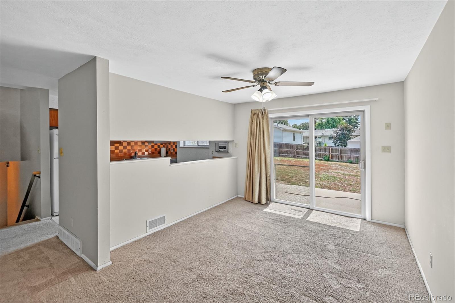
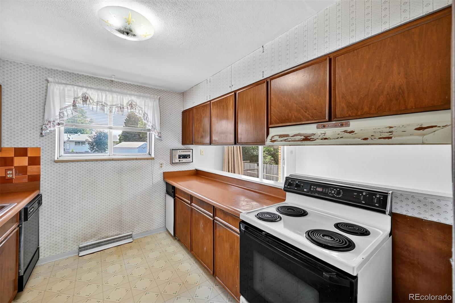
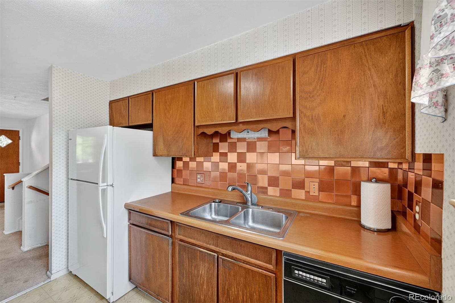
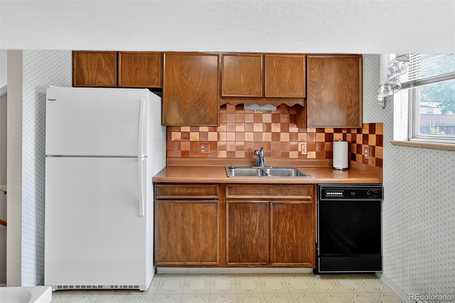
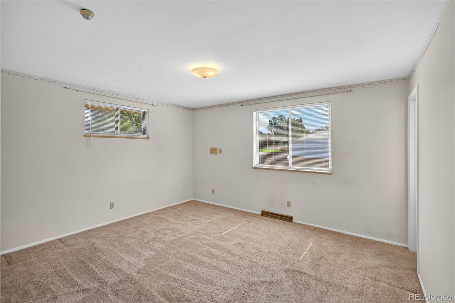
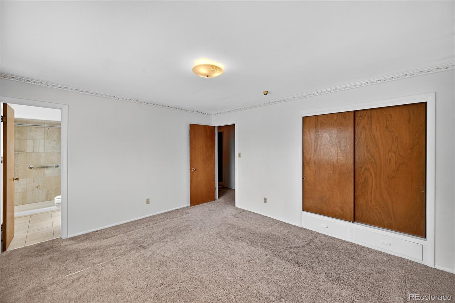
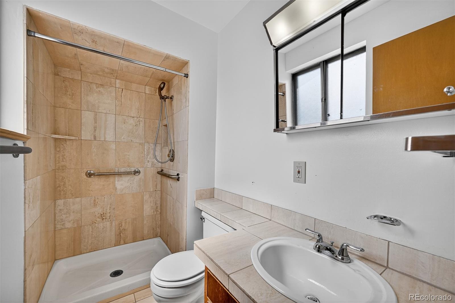
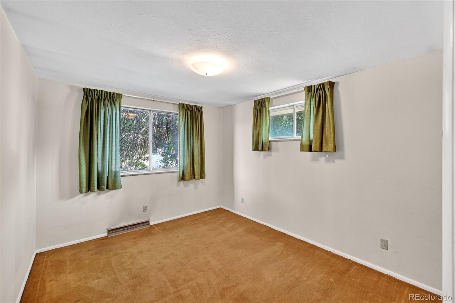
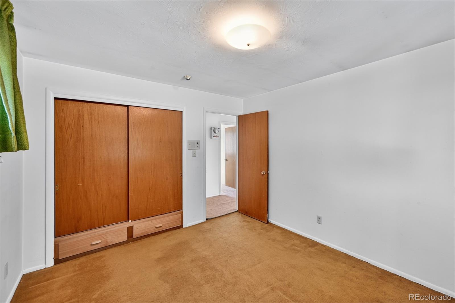
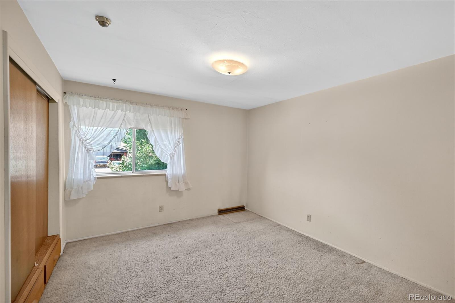
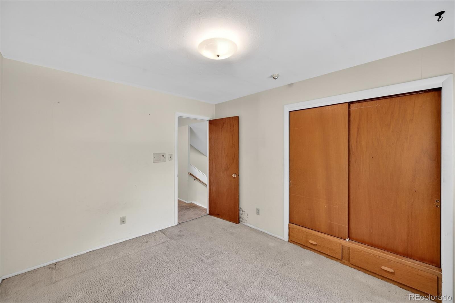
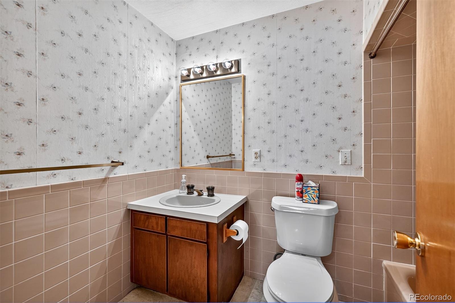
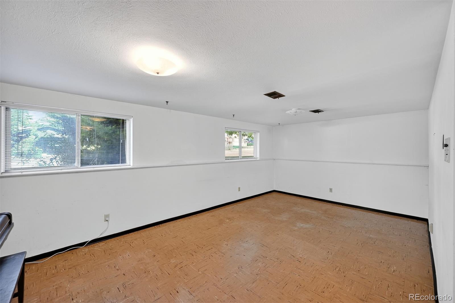
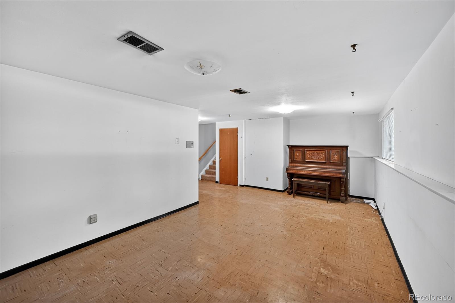
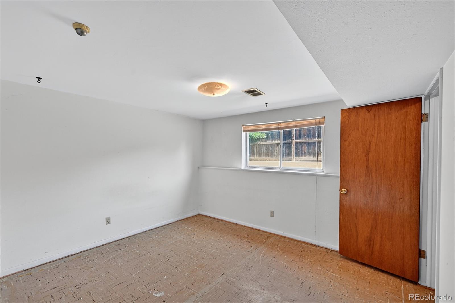
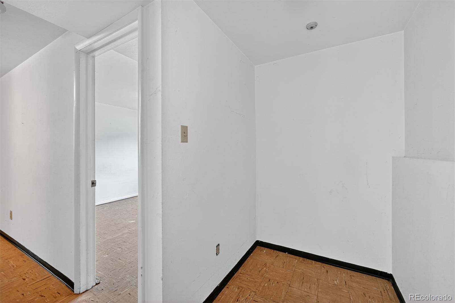
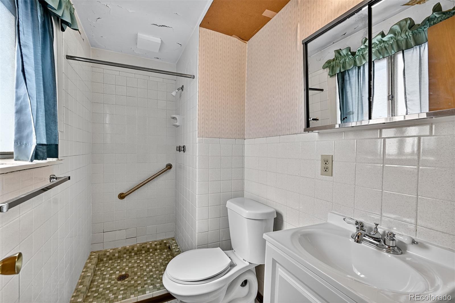
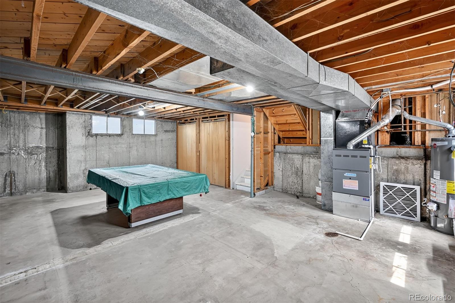
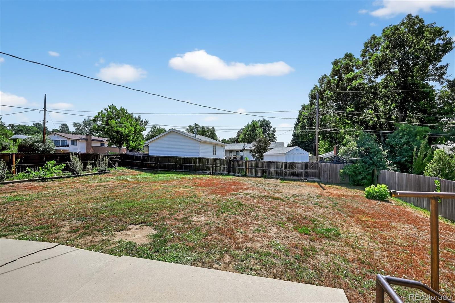
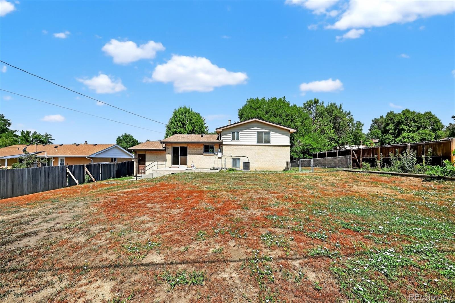
Located in the desirable Bear Valley subdivision, this tri-level with basement has lots of potential. Corner lot offers access to the back yard for potential R.V. parking - The main level has a large living room that enjoys a front picture window and brick wood-burning fireplace - Galley kitchen looks into the dining area with a newer vinyl sliding glass door - Wood floors under carpet on the main level and upper levels - Upstairs offers a large primary bedroom with a private updated 3/4 bath - 2 additional bedrooms and a full bath - The lower level has a spacious family room with garden level windows, 4th bedroom, 3/4 bath and laundry room - The unfinished basement is perfect for additional storage or ready to be finished into additional living space - Roof replaced in 2019 - New water heater in 2023 - Furnace & AC replaced in 2021- 1-car attached garage - Complete with a huge fenced back yard with dog run - Great location, just a blocks to beautiful park, and biking trails. Walk to elementary, middle and high school - Close to grocery store, shopping, restaurants - This home needs a little TLC but perfect for a Handy buyer, Potential Fix & Flip or Sweat equity.

4
beds

3
baths

2,612 Sq.Ft. LIVING AREA

10,018.8 Sq.Ft. lot

Brittny Castillo

Brittny Castillo

Features & Amenities

Interior

  • total bedrooms4
  • Total bathrooms3
  • full bathroom1
  • three quarter bathrooms2
  • Laundry room In Unit
  • Flooring Carpet, Linoleum, Tile, Wood
  • Fireplace Living Room, Wood Burning
  • APPLIANCES Dishwasher, Disposal, Gas Water Heater, Oven, Range, Refrigerator

Area & Lot

  • Status Sold
  • Living Area2,612 Sq.Ft.
  • Total Area2,612 Sq.Ft.
  • Lot Area10,018.8 Sq.Ft.
  • MLS® ID8920401
  • TypeResidential
  • YEAR BUILT1962
  • NeighborhoodDenver
  • Architecture StylesTraditional
  • Elementary SchoolTraylor Academy
  • Middle SchoolHenry
  • High SchoolJohn F. Kennedy
  • School DistrictDenver 1

Exterior

  • Garage Space1.0
  • water SourcePublic
  • utilitiesCable Available, Electricity Connected, Natural Gas Connected, Phone Available
  • roofComposition
  • lot featuresCorner Lot, Level
  • parkingConcrete
  • HEAT TYPEForced Air
  • AIR CONDITIONINGCentral Air
  • sewerPublic Sewer
  • SubstructureSlab
  • security FeaturesSmoke Detector(s)
  • other exterior FeaturesDog Run, Private Yard

Financial

  • Sales Price$495,000
  • Real Estate Tax $2,424/yr
  • Zoning S-SU-F

Work with Nadia

Call today for a scheduled consultation to sell or a private showing.

Follow Me on Instagram