3030 N Glencoe Street
SEE ALL PHOTOS
3030 N Glencoe Street
Sold

3030 N Glencoe Street

3030 N Glencoe Street, Denver, CO 80207

$439,000
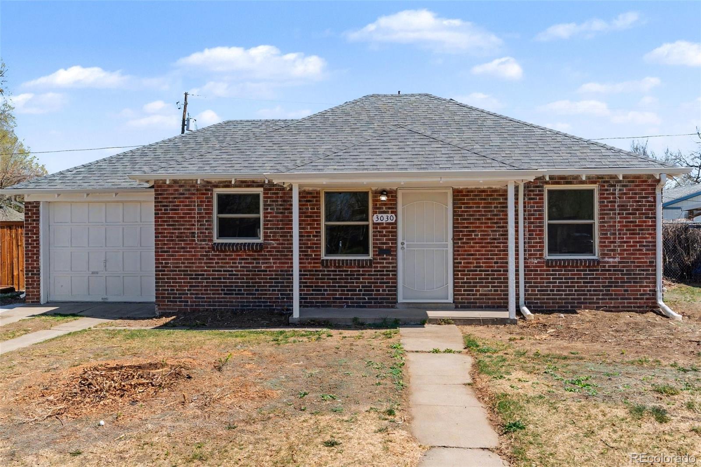
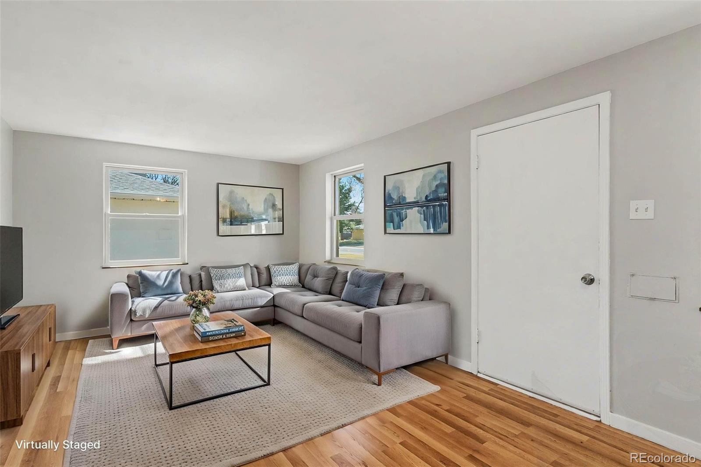
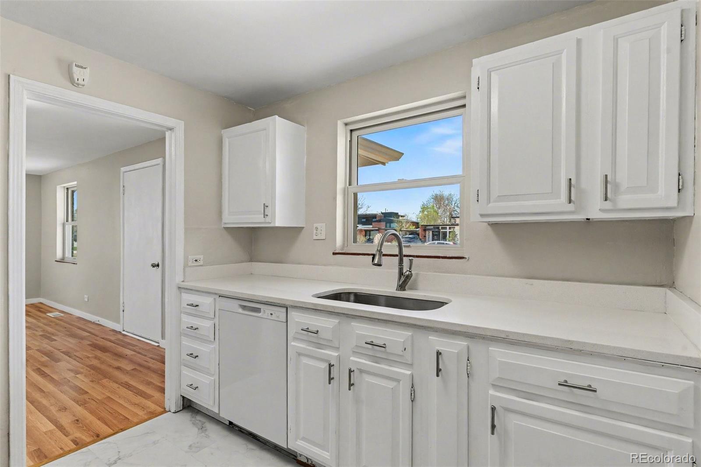
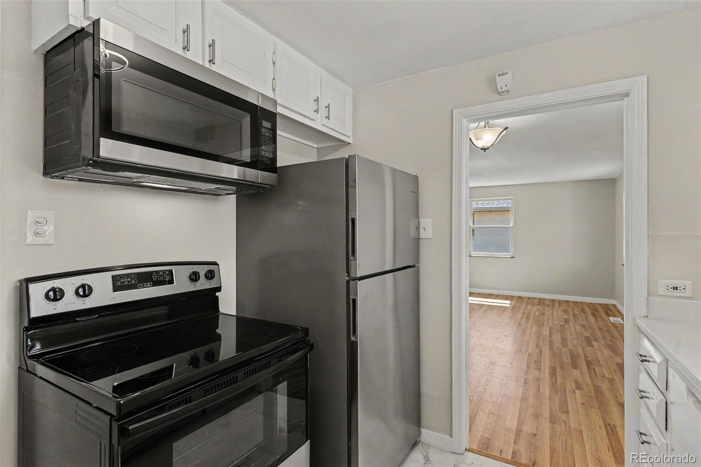
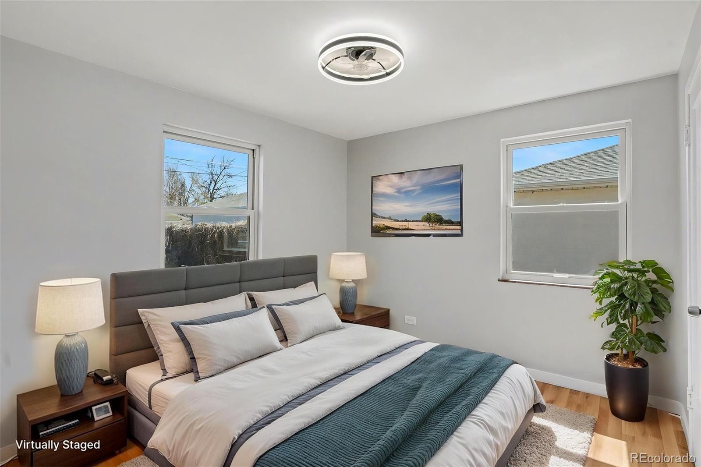
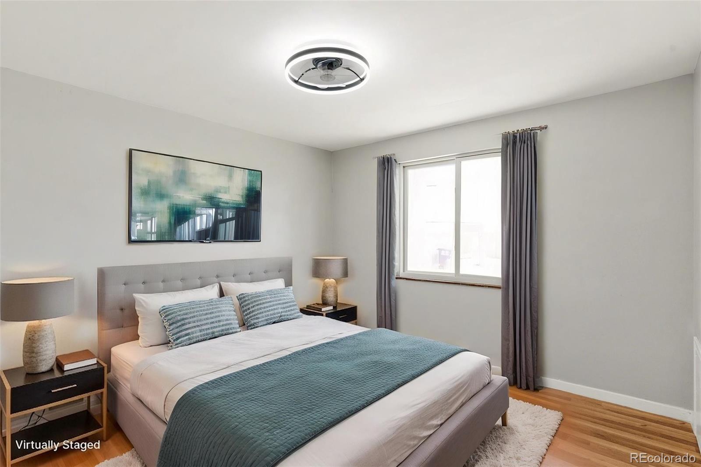
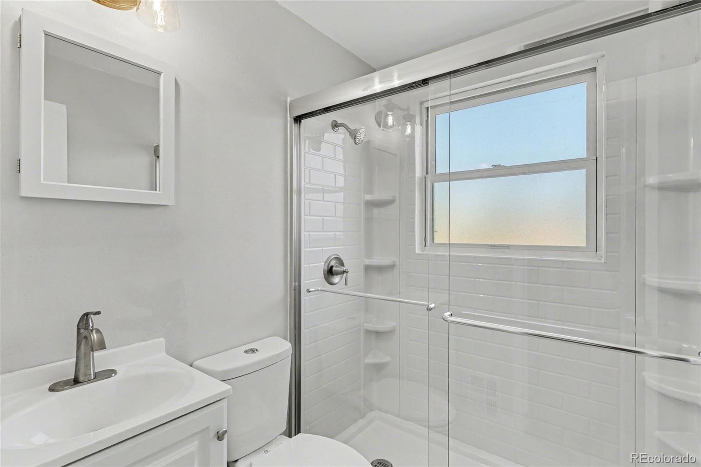
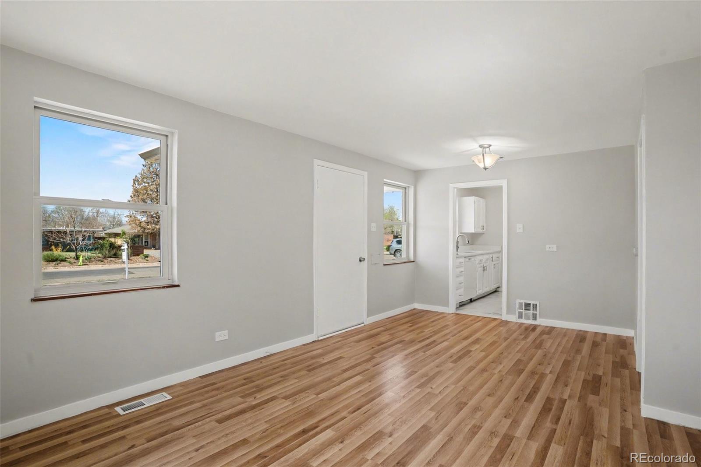
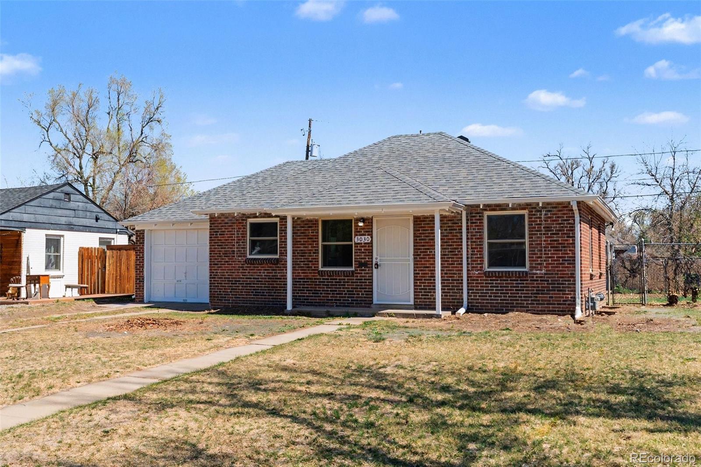
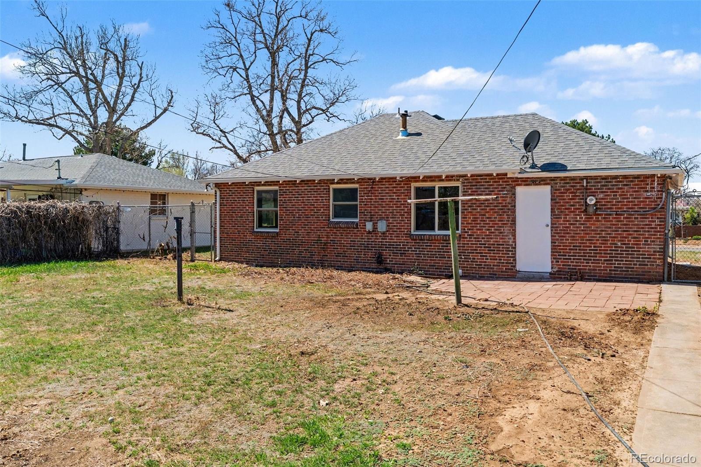
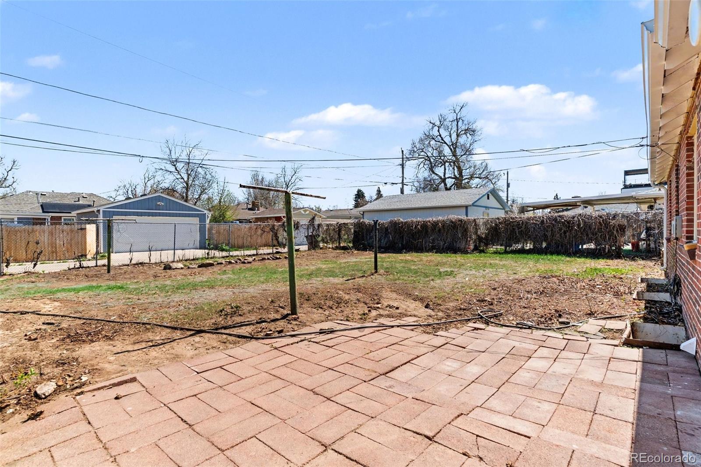
Welcome to Park Hill highly desirable neighborhood, this beautiful remodeled and inviting home. This charming residence features 3 bedrooms 1 Nonconforming bedroom and fully updated bathroom, thoughtfully designed with modern finishes throughout. The kitchen shines with sleek stainless-steel appliances, elegant granite countertops, and upgraded lighting that enhances both style and functionality. Enjoy the comfort of new windows, a new furnace, fresh interior/exterior paint, and a seamless blend of flooring throughout the home. Ceiling fans add comfort and efficiency, creating a warm and welcoming atmosphere in every room. The unfinished basement offers a versatile non-conforming bedroom, perfect for a home office, art studio, fitness space, or playroom-tailored to fit your lifestyle needs. Don't forget about 7500 square ft. lot to expand your living space. Timeless charm opportunity to grow your family, this is a must see before you buy.

3
beds

1
bath

1,498 Sq.Ft. LIVING AREA

7,500 Sq.Ft. lot

Brittny Castillo

Brittny Castillo

Features & Amenities

Interior

  • total bedrooms3
  • Total bathroom1
  • full bathroom1
  • Flooring Laminate, Tile
  • APPLIANCES Cooktop, Dishwasher, Disposal, Gas Water Heater, Microwave, Oven, Range, Range Hood, Refrigerator
  • other interior Features Ceiling Fan(s), Granite Counters

Area & Lot

  • Status Sold
  • Living Area1,498 Sq.Ft.
  • Total Area1,498 Sq.Ft.
  • Lot Area7,500 Sq.Ft.
  • MLS® ID6507782
  • TypeResidential
  • YEAR BUILT1947
  • Architecture StylesA-Frame
  • Elementary SchoolStedman
  • Middle SchoolDenver Discovery
  • High SchoolEast
  • School DistrictDenver 1

Exterior

  • STORIES1
  • water SourcePublic
  • utilitiesCable Available, Natural Gas Available
  • roofComposition
  • lot featuresLevel
  • parkingConcrete
  • HEAT TYPEForced Air
  • AIR CONDITIONINGNone
  • sewerPublic Sewer
  • security FeaturesSmoke Detector(s)
  • other exterior FeaturesPrivate Yard

Financial

  • Sales Price$439,000
  • Real Estate Tax $1,835/yr
  • Zoning E-SU-DX

Work with Nadia

Call today for a scheduled consultation to sell or a private showing.

Follow Me on Instagram