3423 W Walsh Place
3423 W Walsh Place
3423 W Walsh Place
3423 W Walsh Place
3423 W Walsh Place
3423 W Walsh Place
3423 W Walsh Place
3423 W Walsh Place
3423 W Walsh Place
3423 W Walsh Place
3423 W Walsh Place
3423 W Walsh Place
3423 W Walsh Place
3423 W Walsh Place
3423 W Walsh Place
3423 W Walsh Place
3423 W Walsh Place
3423 W Walsh Place
3423 W Walsh Place
3423 W Walsh Place
3423 W Walsh Place
3423 W Walsh Place
3423 W Walsh Place
3423 W Walsh Place
3423 W Walsh Place
3423 W Walsh Place
3423 W Walsh Place
SEE ALL PHOTOS
3423 W Walsh Place
3423 W Walsh Place
3423 W Walsh Place
3423 W Walsh Place
3423 W Walsh Place
3423 W Walsh Place
3423 W Walsh Place
3423 W Walsh Place
3423 W Walsh Place
3423 W Walsh Place
3423 W Walsh Place
3423 W Walsh Place
3423 W Walsh Place
3423 W Walsh Place
3423 W Walsh Place
3423 W Walsh Place
3423 W Walsh Place
3423 W Walsh Place
3423 W Walsh Place
3423 W Walsh Place
3423 W Walsh Place
3423 W Walsh Place
3423 W Walsh Place
3423 W Walsh Place
3423 W Walsh Place
3423 W Walsh Place
3423 W Walsh Place
Sold

3423 W Walsh Place

3423 W Walsh Place, Denver, CO 80219

$368,000
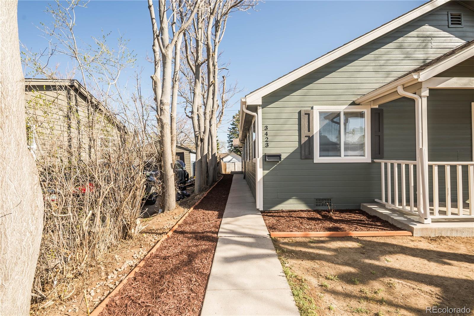
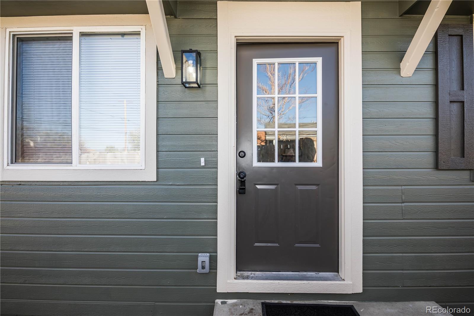
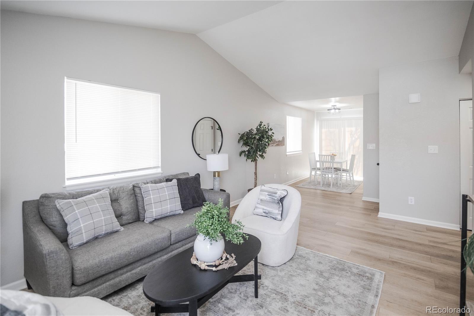
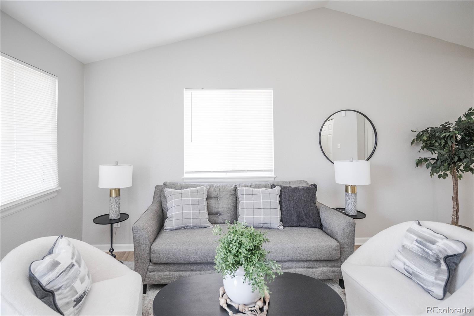
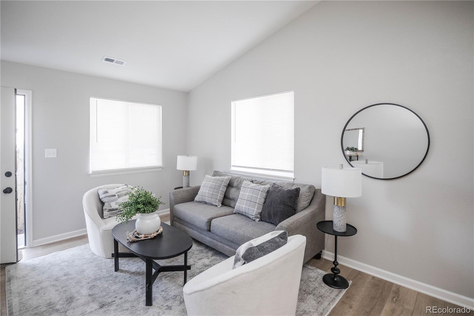
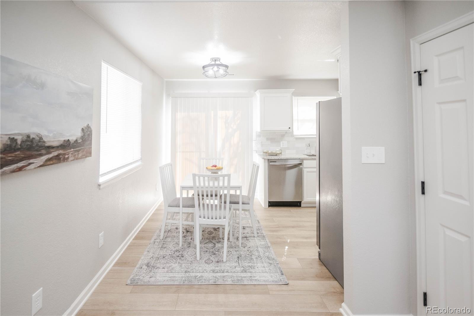
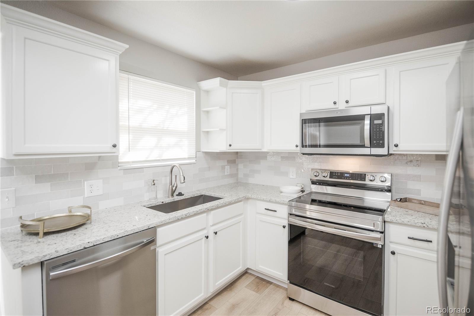
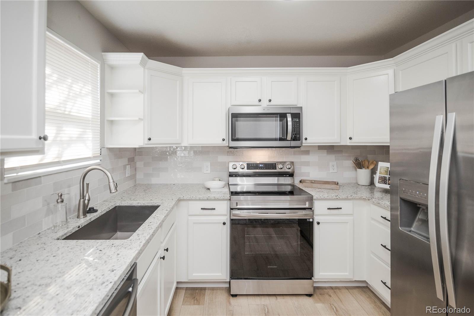
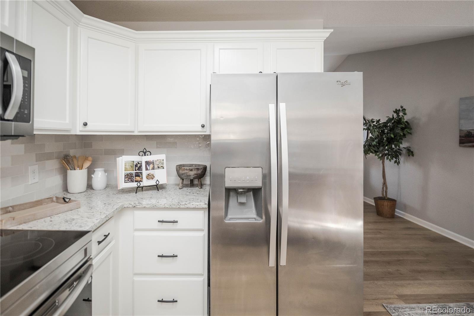
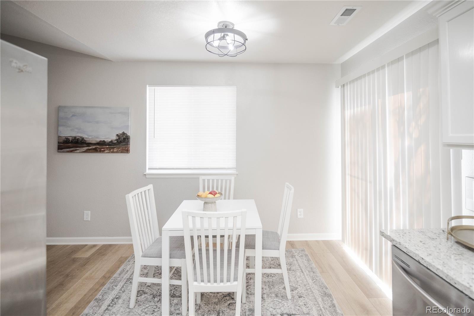
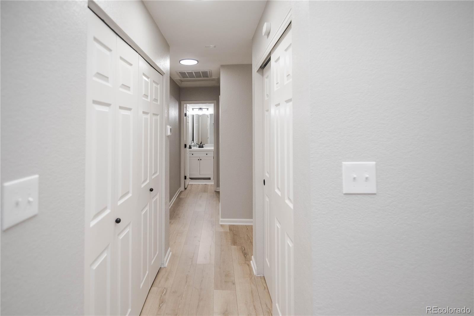
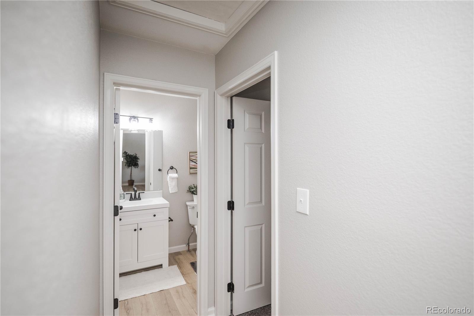
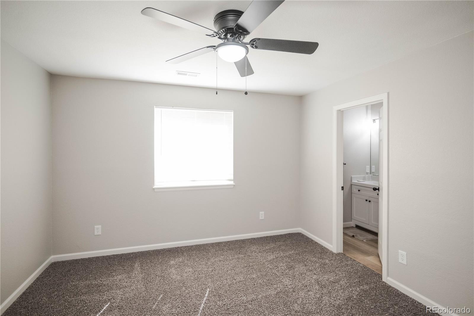
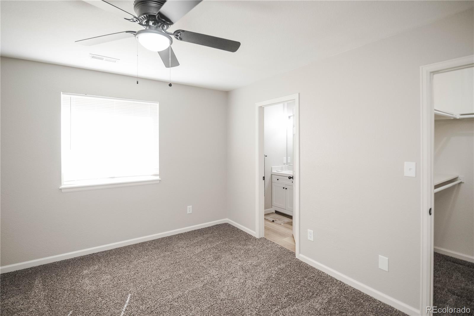
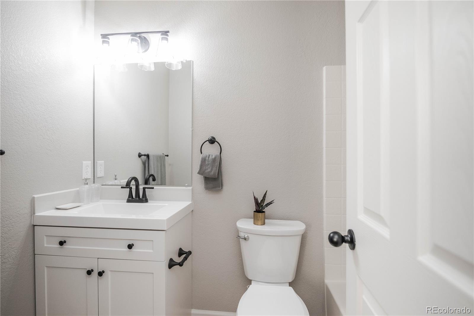
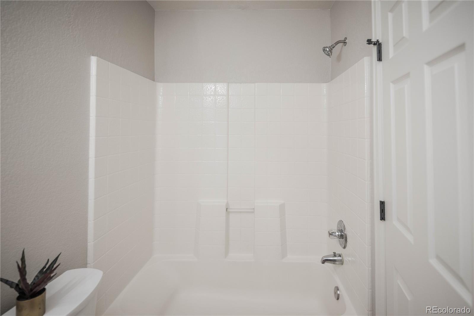
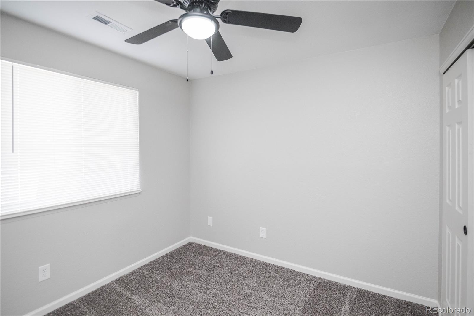
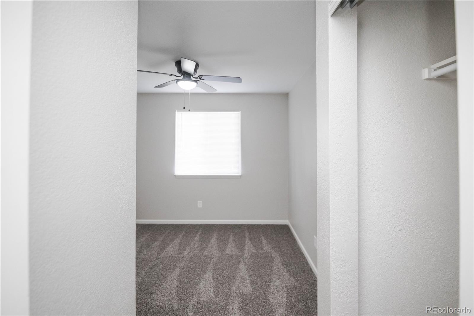
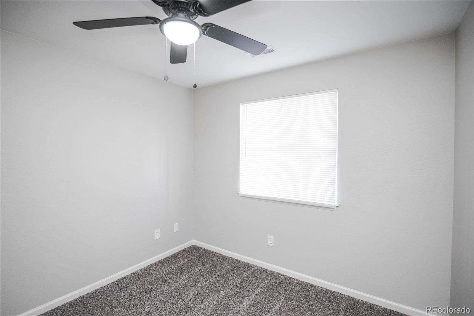
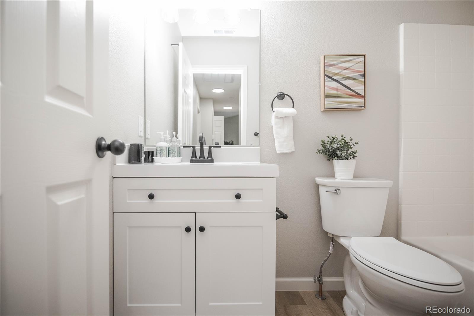
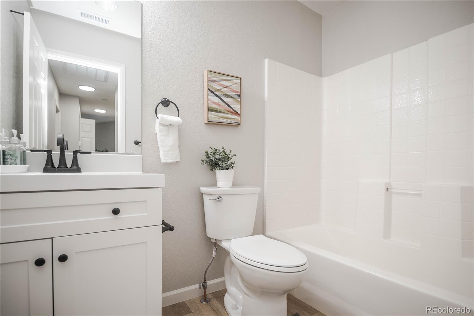
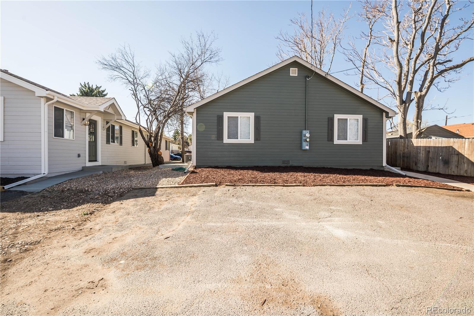
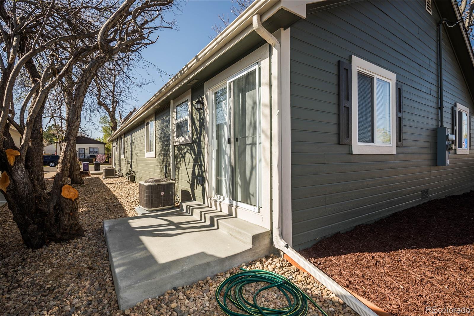
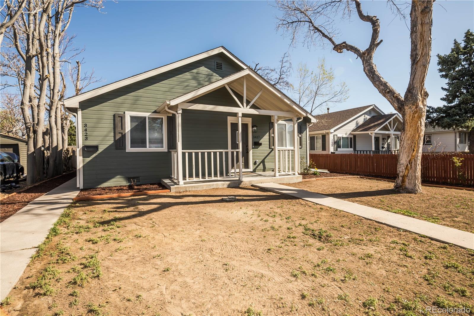
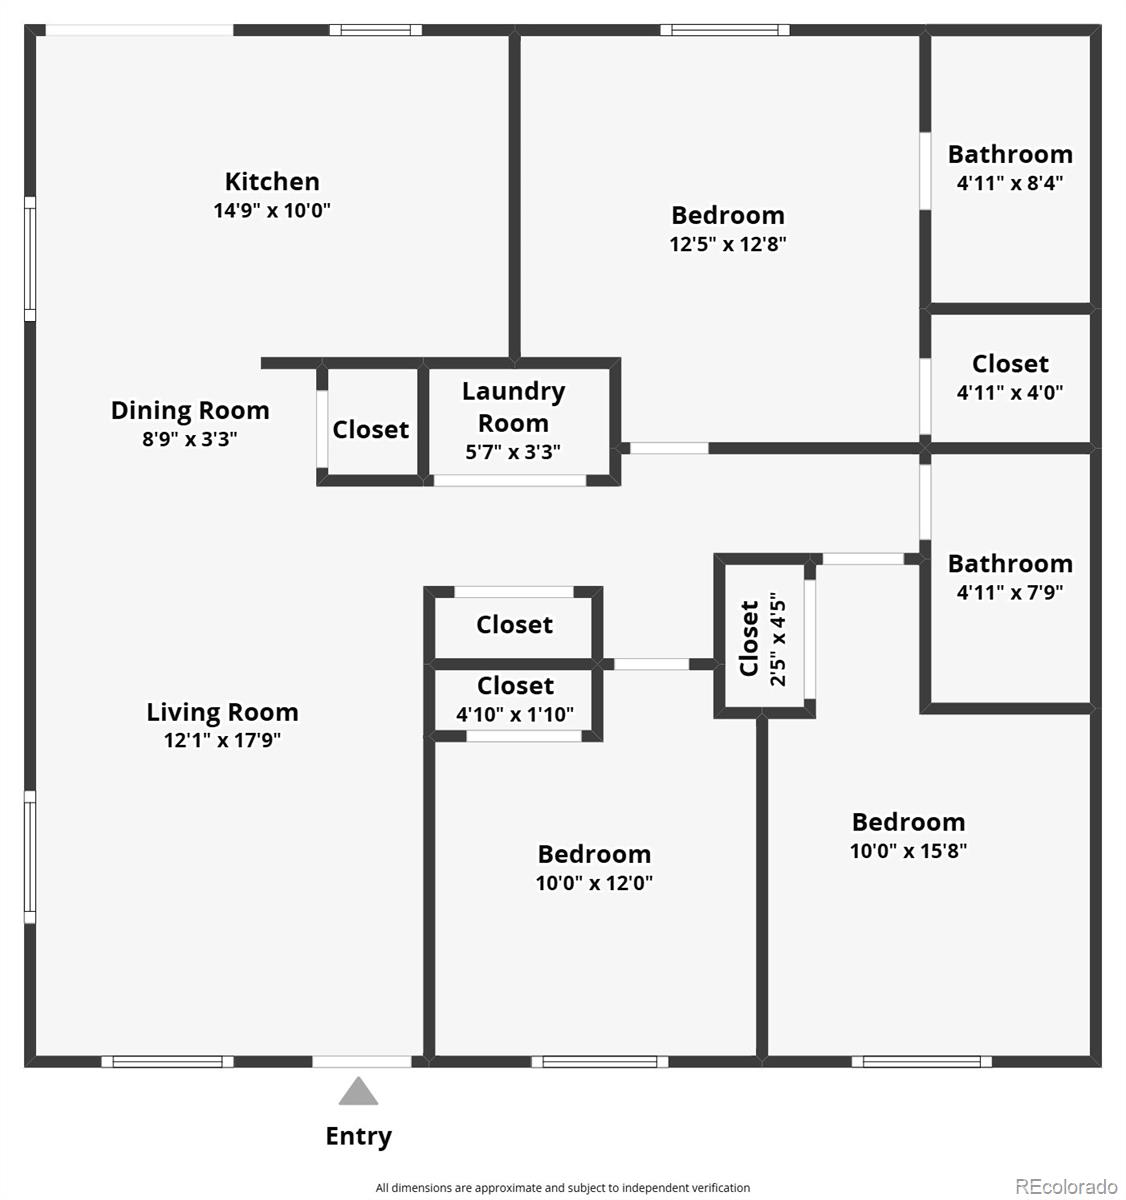
Hey, house hunters! Are you done with endless tours of lackluster homes? Get ready to be blown away by this show-stopping home at 3423 W Walsh Pl! This beautifully updated home features 3 bedrooms and 2 bathrooms, all meticulously renovated to meet your highest standards. Fresh new exterior and interior paint, a 5-year roof certification, and a newly installed AC system ensure comfort and durability. Inside, discover sleek new laminate flooring, soft new carpet, and new light fixtures that create a modern and welcoming atmosphere. The kitchen shines with new granite countertops, a chic new backsplash, and stainless steel appliances. Both bathrooms have been upgraded with new vanities and tops. Stop scrolling, start living! Your dream home awaits. Welcome Home!

3
beds

2
baths

1,056 Sq.Ft. LIVING AREA

3,484.8 Sq.Ft. lot

Lisa Hernandez

Lisa Hernandez

Features & Amenities

Interior

  • total bedrooms3
  • Total bathrooms2
  • full bathrooms2
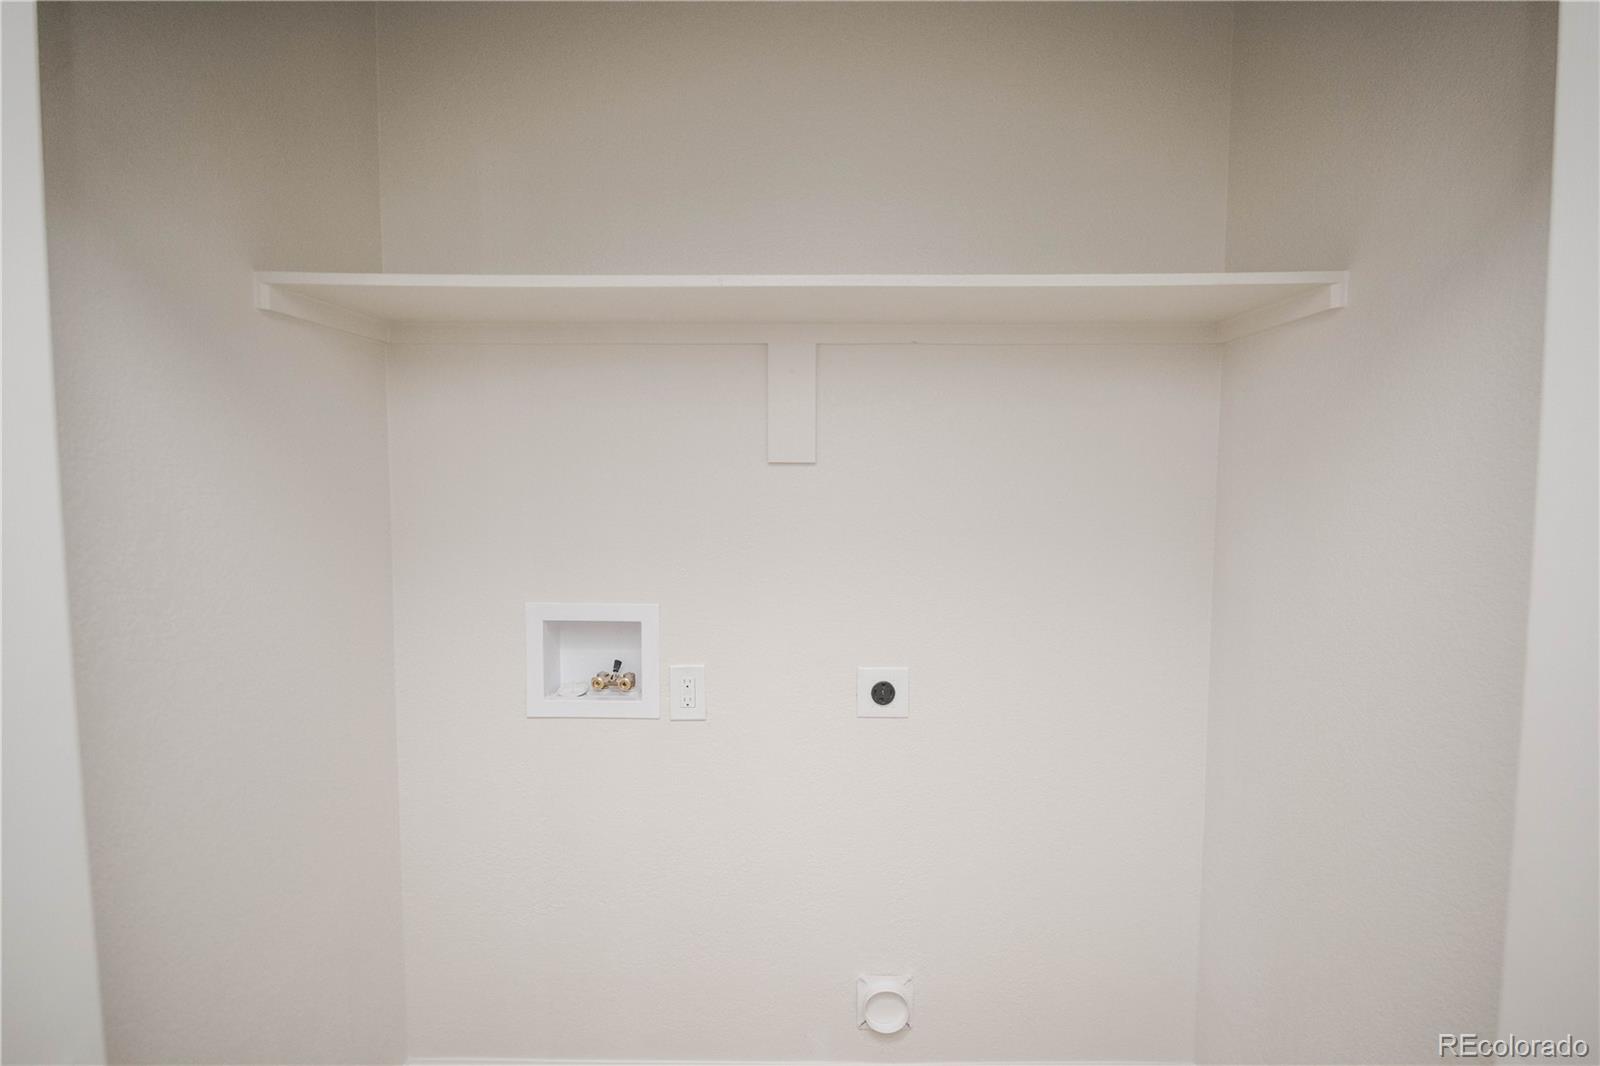
  • Laundry room In Unit
  • Flooring Carpet, Laminate
  • APPLIANCES Dishwasher, Disposal, Microwave, Range, Refrigerator
  • other interior Features Granite Counters

Area & Lot

  • Status Sold
  • Living Area1,056 Sq.Ft.
  • Total Area1,056 Sq.Ft.
  • Lot Area3,484.8 Sq.Ft.
  • MLS® ID2723117
  • TypeResidential
  • YEAR BUILT2001
  • NeighborhoodDenver
  • Elementary SchoolMunroe
  • Middle SchoolKepner
  • High SchoolWest
  • School DistrictDenver 1

Exterior

  • STORIES1
  • water SourcePublic
  • utilitiesElectricity Available, Electricity Connected, Natural Gas Available, Natural Gas Connected
  • roofComposition
  • HEAT TYPEForced Air, Natural Gas
  • AIR CONDITIONINGCentral Air
  • sewerPublic Sewer

Financial

  • Sales Price$368,000
  • Real Estate Tax $1,754/yr
  • Zoning E-SU-D1X
View Virtual Tour

Work with Nadia

Call today for a scheduled consultation to sell or a private showing.

Follow Me on Instagram