4375 Jericho Street
4375 Jericho Street
4375 Jericho Street
4375 Jericho Street
4375 Jericho Street
4375 Jericho Street
4375 Jericho Street
4375 Jericho Street
4375 Jericho Street
4375 Jericho Street
4375 Jericho Street
4375 Jericho Street
4375 Jericho Street
4375 Jericho Street
4375 Jericho Street
4375 Jericho Street
4375 Jericho Street
4375 Jericho Street
4375 Jericho Street
4375 Jericho Street
4375 Jericho Street
4375 Jericho Street
4375 Jericho Street
SEE ALL PHOTOS
4375 Jericho Street
4375 Jericho Street
4375 Jericho Street
4375 Jericho Street
4375 Jericho Street
4375 Jericho Street
4375 Jericho Street
4375 Jericho Street
4375 Jericho Street
4375 Jericho Street
4375 Jericho Street
4375 Jericho Street
4375 Jericho Street
4375 Jericho Street
4375 Jericho Street
4375 Jericho Street
4375 Jericho Street
4375 Jericho Street
4375 Jericho Street
4375 Jericho Street
4375 Jericho Street
4375 Jericho Street
4375 Jericho Street
Sold

4375 Jericho Street

4375 Jericho Street, Denver, CO 80249

$383,000
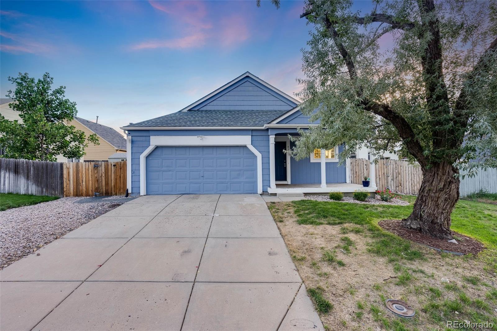
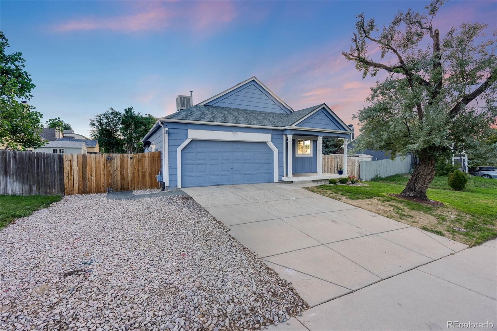
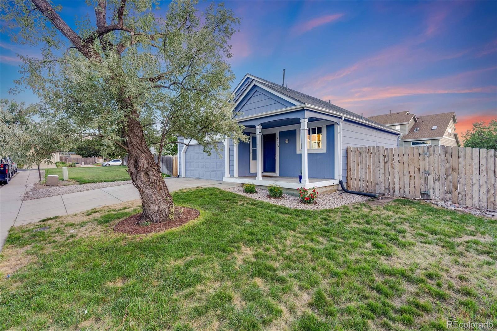
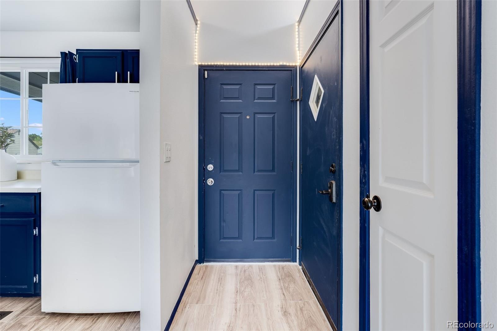
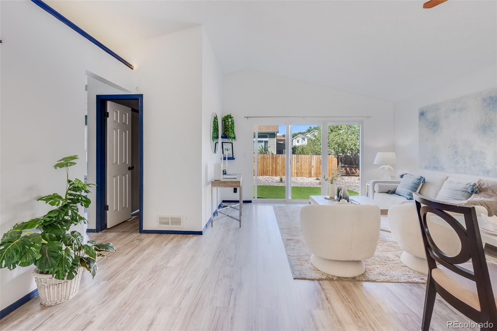
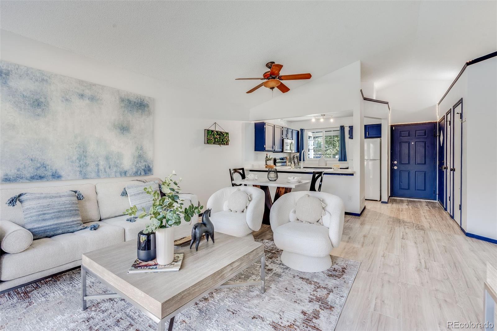
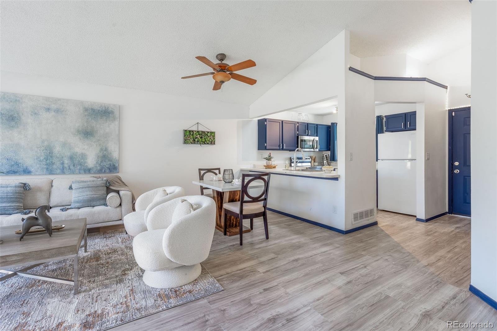
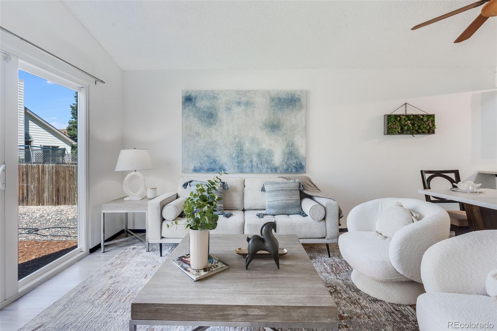
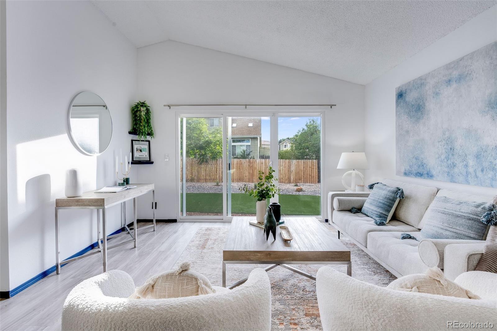
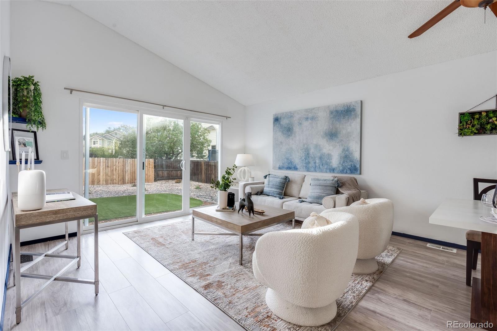
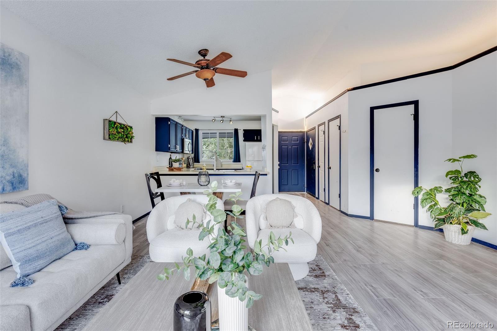
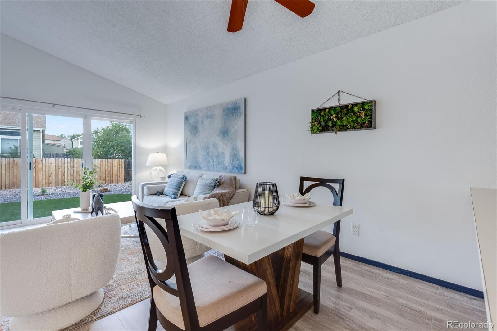
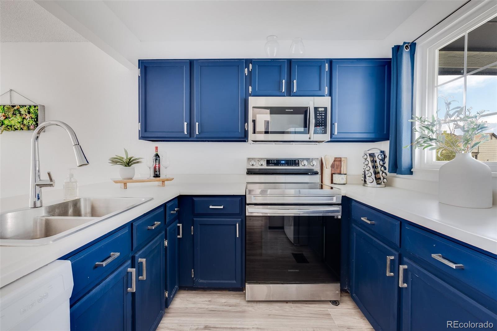
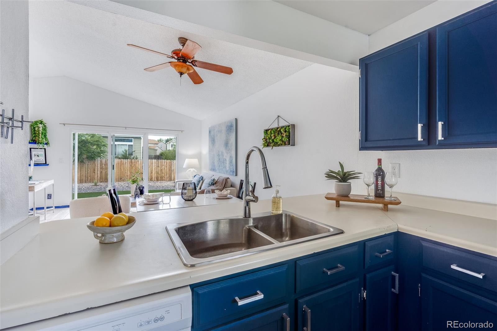
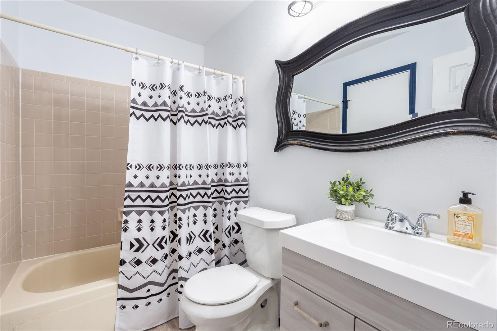
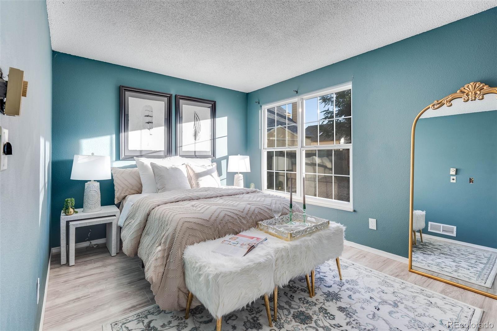
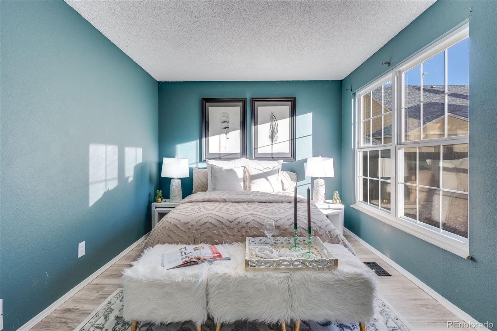
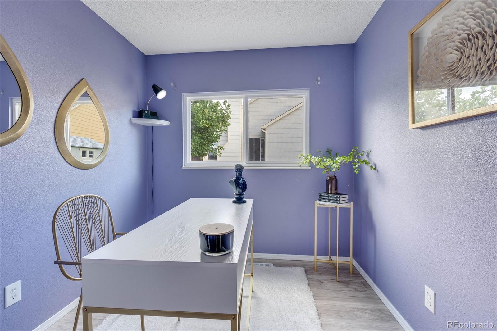
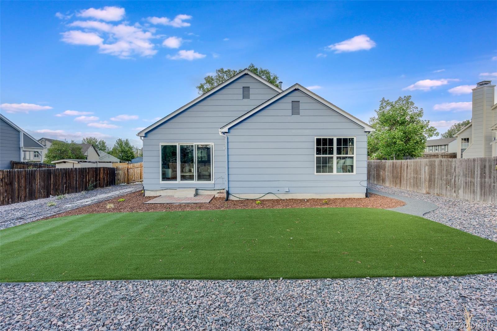
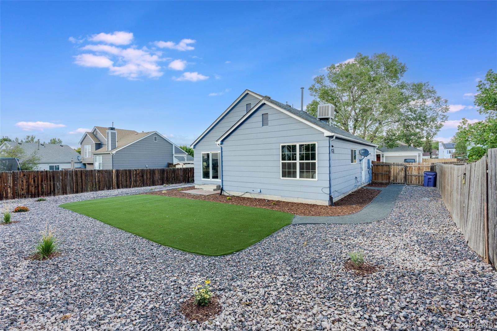
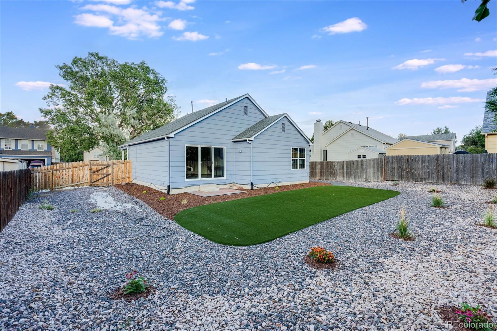
A stunning home nestled in a vibrant and continually evolving neighborhood. This charming, newly updated single-story residence features 2 bedrooms and a full bath. It boasts a beautifully landscaped yard, a 2-car garage, fresh interior paint, and brand new TrafficMaster laminate flooring throughout. The recently remodeled bathroom adds a modern touch. The home offers a great floor plan, with a kitchen that includes a breakfast bar and opens to the living room, where a sliding door leads to the backyard. Ideally situated between two picturesque parks, the neighborhood also offers additional parks and trails, perfect for outdoor enthusiasts, and is conveniently close to local shopping and entertainment. Don't miss the chance to make this your home--submit your offer today!

2
beds

1
bath

801 Sq.Ft. LIVING AREA

6,570 Sq.Ft. lot

Brittny Castillo

Brittny Castillo

Features & Amenities

Interior

  • total bedrooms2
  • Total bathroom1
  • full bathroom1
  • Flooring Laminate
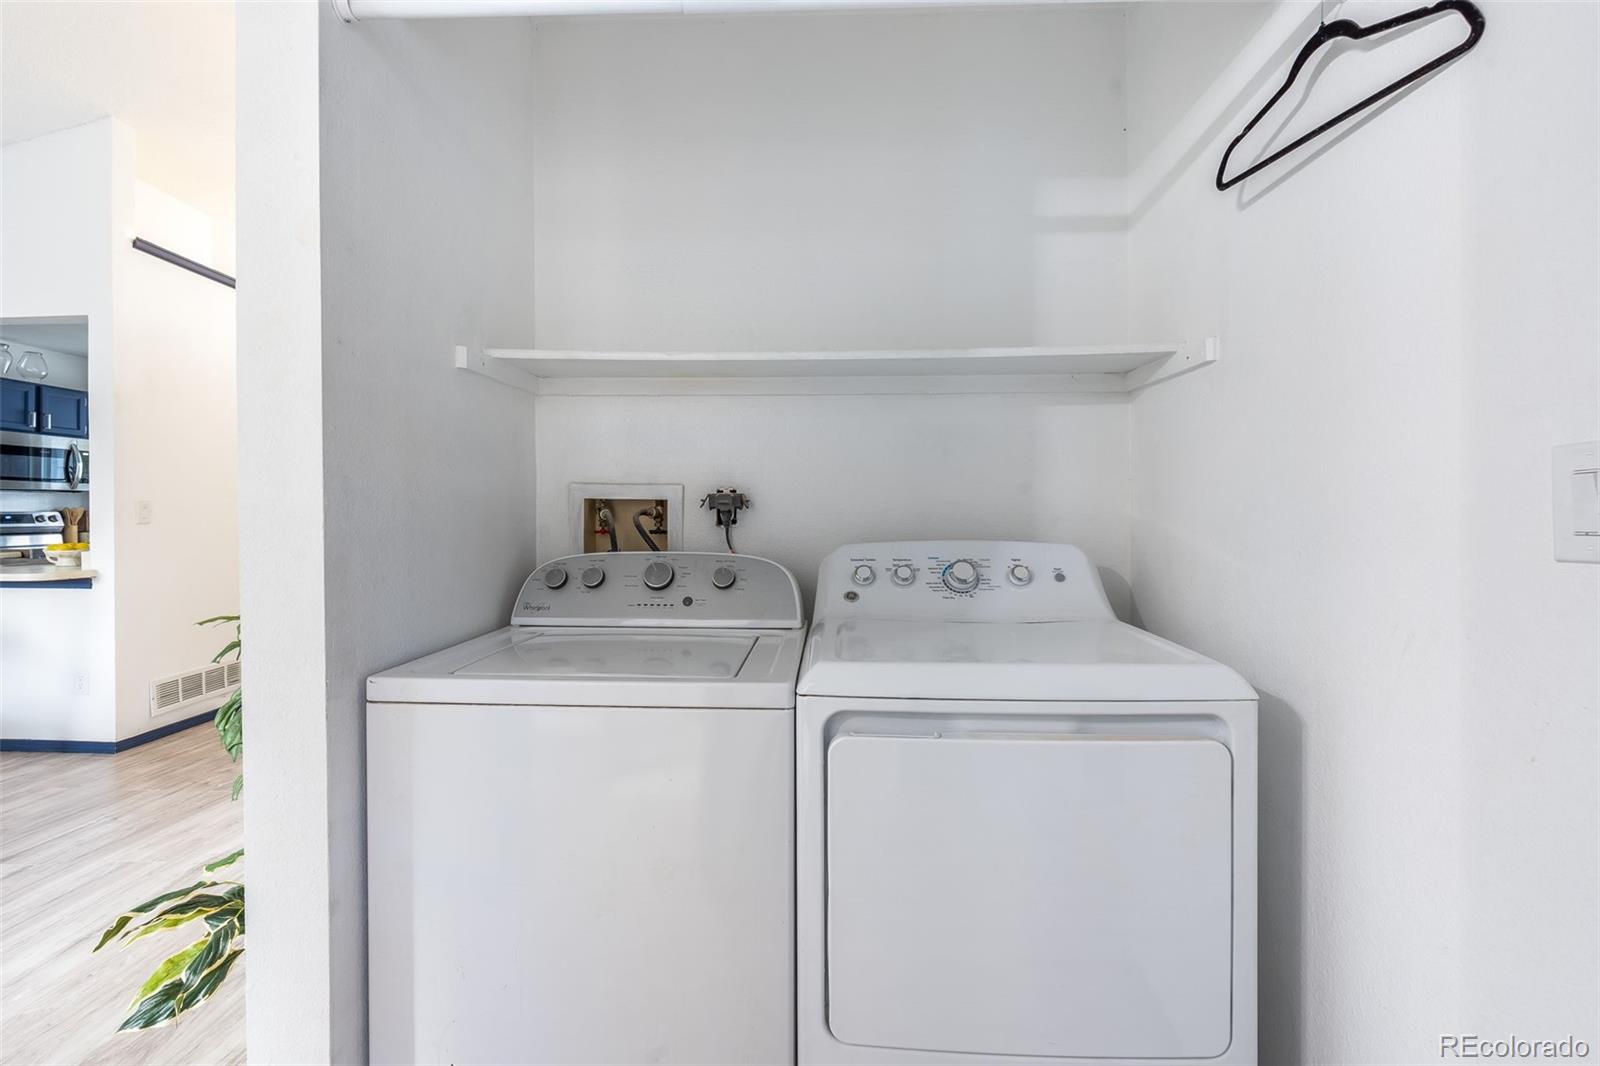
  • APPLIANCES Dishwasher, Disposal, Dryer, Oven, Range, Refrigerator, Washer
  • other interior Features Ceiling Fan(s)

Area & Lot

  • Status Sold
  • Living Area801 Sq.Ft.
  • Total Area801 Sq.Ft.
  • Lot Area6,570 Sq.Ft.
  • MLS® ID2859342
  • TypeResidential
  • YEAR BUILT1985
  • NeighborhoodDenver
  • Elementary SchoolGreen Valley
  • Middle SchoolKIPP Sunshine Peak Academy
  • High SchoolDSST: Green Valley Ranch
  • School DistrictDenver 1

Exterior

  • STORIES1
  • Garage Space2.0
  • water SourcePublic
  • roofOther
  • lot featuresLandscaped, Level
  • HEAT TYPEForced Air
  • AIR CONDITIONINGEvaporative Cooling
  • sewerPublic Sewer
  • HOA AmenitiesGarden Area, Park, Playground, Pool, Tennis Court(s), Trail(s)

Financial

  • Sales Price$383,000
  • Real Estate Tax $2,125/yr
  • Zoning R-2
View Virtual Tour

Work with Nadia

Call today for a scheduled consultation to sell or a private showing.

Follow Me on Instagram