5001 W Nevada Place
5001 W Nevada Place
5001 W Nevada Place
5001 W Nevada Place
5001 W Nevada Place
5001 W Nevada Place
5001 W Nevada Place
5001 W Nevada Place
5001 W Nevada Place
5001 W Nevada Place
5001 W Nevada Place
5001 W Nevada Place
5001 W Nevada Place
5001 W Nevada Place
5001 W Nevada Place
5001 W Nevada Place
5001 W Nevada Place
5001 W Nevada Place
5001 W Nevada Place
5001 W Nevada Place
5001 W Nevada Place
5001 W Nevada Place
5001 W Nevada Place
5001 W Nevada Place
5001 W Nevada Place
5001 W Nevada Place
5001 W Nevada Place
5001 W Nevada Place
5001 W Nevada Place
5001 W Nevada Place
5001 W Nevada Place
5001 W Nevada Place
5001 W Nevada Place
5001 W Nevada Place
5001 W Nevada Place
5001 W Nevada Place
SEE ALL PHOTOS
5001 W Nevada Place
5001 W Nevada Place
5001 W Nevada Place
5001 W Nevada Place
5001 W Nevada Place
5001 W Nevada Place
5001 W Nevada Place
5001 W Nevada Place
5001 W Nevada Place
5001 W Nevada Place
5001 W Nevada Place
5001 W Nevada Place
5001 W Nevada Place
5001 W Nevada Place
5001 W Nevada Place
5001 W Nevada Place
5001 W Nevada Place
5001 W Nevada Place
5001 W Nevada Place
5001 W Nevada Place
5001 W Nevada Place
5001 W Nevada Place
5001 W Nevada Place
5001 W Nevada Place
5001 W Nevada Place
5001 W Nevada Place
5001 W Nevada Place
5001 W Nevada Place
5001 W Nevada Place
5001 W Nevada Place
5001 W Nevada Place
5001 W Nevada Place
5001 W Nevada Place
5001 W Nevada Place
5001 W Nevada Place
5001 W Nevada Place
Sold

5001 W Nevada Place

5001 W Nevada Place, Denver, CO 80219

$415,000
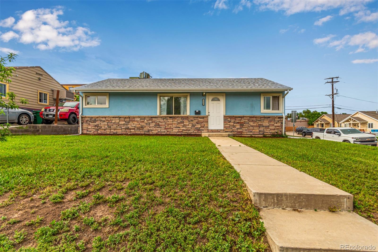
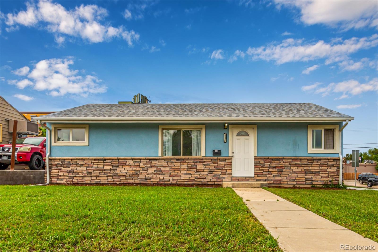
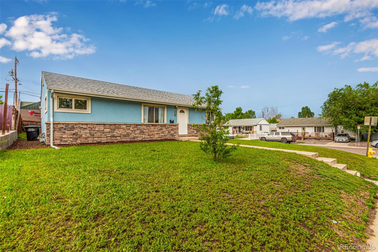
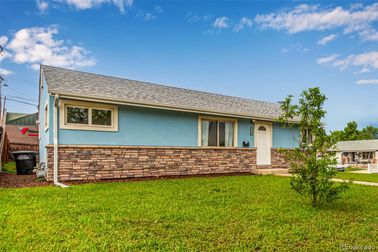
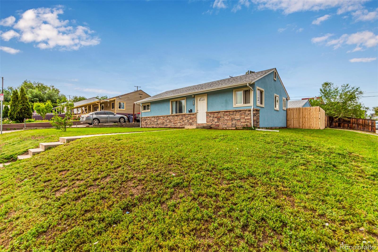
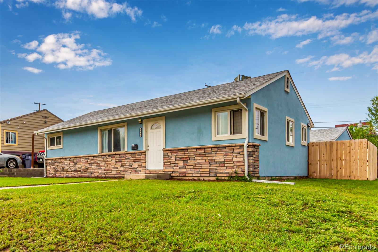
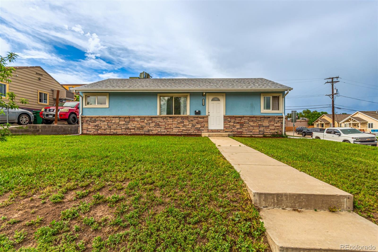
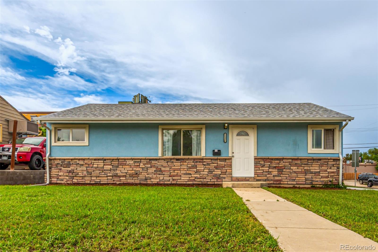
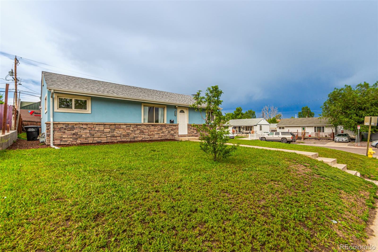
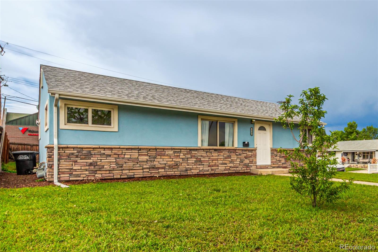
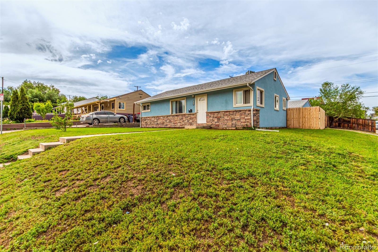
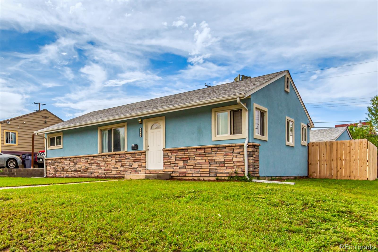
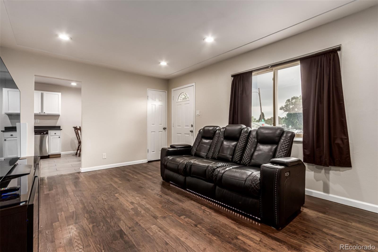
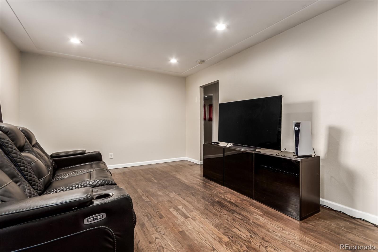
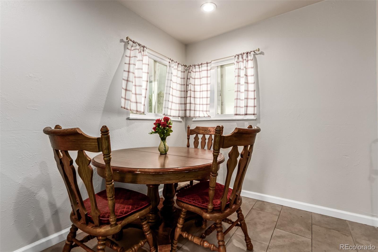
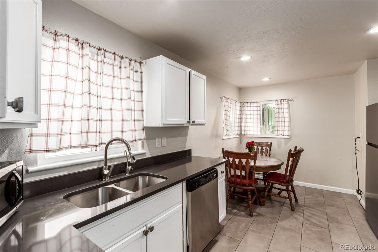
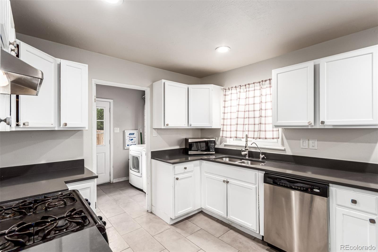
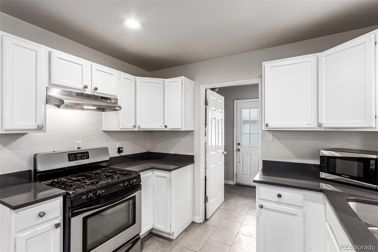
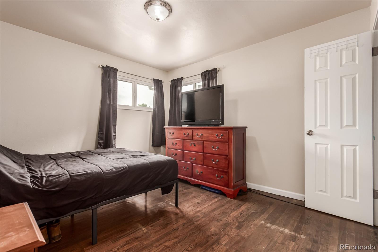
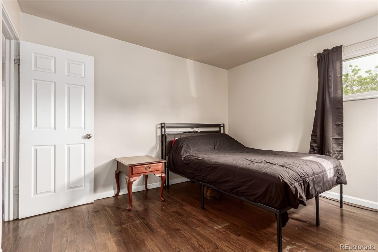
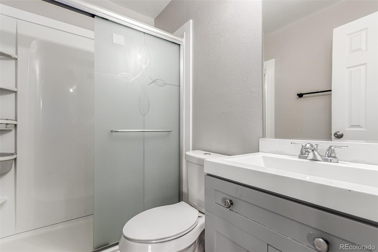
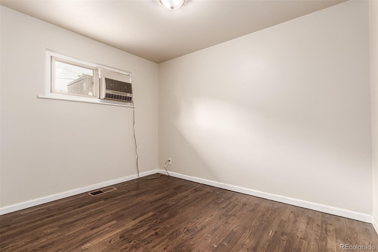
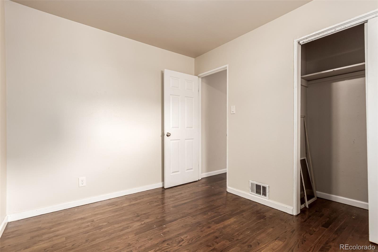
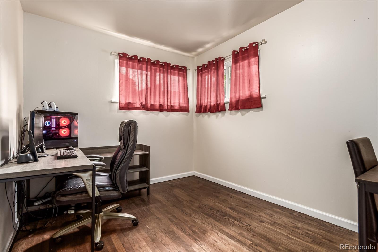
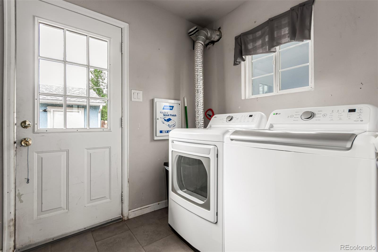
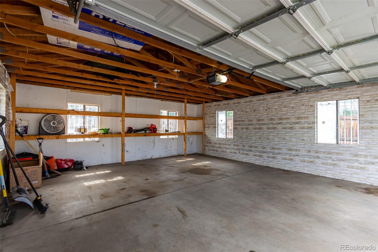
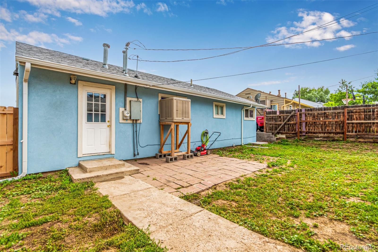
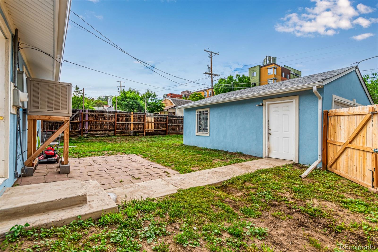
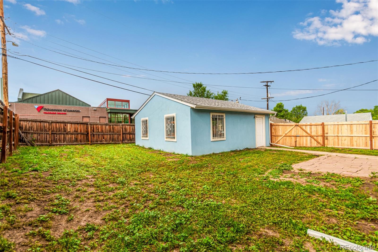
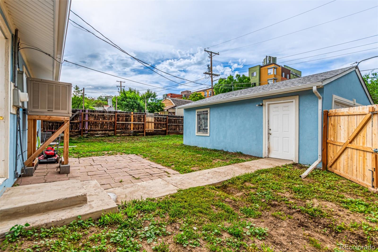
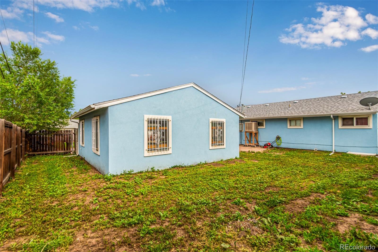
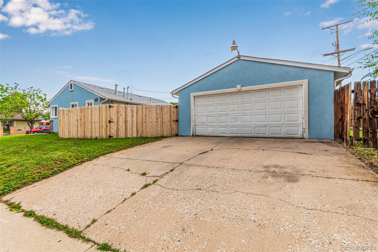
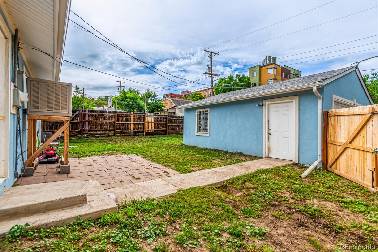
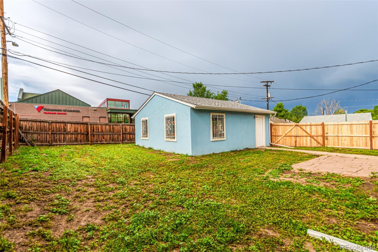
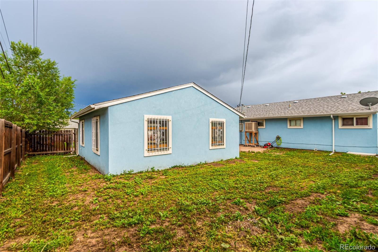
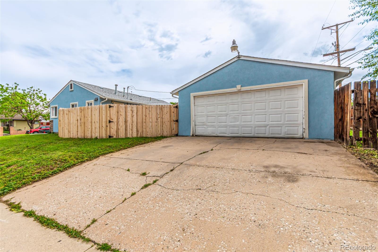
Looking for a new home? This charming single-level residence is the one! Tucked away on a prime corner lot, this gem blends timeless appeal with thoughtful updates. A large corner lot and stone-accent details give it standout curb appeal, setting the tone for what's inside. Be greeted by a formal living room, excellent for receiving guests! New neutral paint, abundant natural light, and tile & hardwood flooring in all the right places are some features that make up the inviting interior. The eat-in kitchen boasts stainless steel appliances, quartz counters, recessed lighting, and crisp white cabinetry that provides both style & function. With three bedrooms and a full bathroom, this home offers cozy & functional living for any lifestyle. Out back, enjoy the privacy of a newly fenced yard and an open patio ideal for unwinding or entertaining. Need extra space for projects or storage? The detached garage is large enough--perfect for a workshop, studio, or gear galore. Location! Location! Location! Situated in a friendly neighborhood with schools, parks, shopping, and highways just moments away. This home offers the comfort of suburban life with everyday convenience right at your fingertips. Don't miss this opportunity!

3
beds

1
bath

973 Sq.Ft. LIVING AREA

5,648 Sq.Ft. lot

Brittny Castillo

Brittny Castillo

Features & Amenities

Interior

  • total bedrooms3
  • Total bathroom1
  • three quarter bathroom1
  • Laundry room In Unit
  • Flooring Tile, Wood
  • APPLIANCES Dishwasher, Disposal, Range
  • other interior Features Built-in Features, Eat-in Kitchen, High Speed Internet, Open Floorplan, Quartz Counters

Area & Lot

  • Status Sold
  • Living Area973 Sq.Ft.
  • Total Area973 Sq.Ft.
  • Lot Area5,648 Sq.Ft.
  • MLS® ID1820642
  • TypeResidential
  • YEAR BUILT1954
  • NeighborhoodDenver
  • Architecture StylesTraditional
  • Elementary SchoolKnapp
  • Middle SchoolKepner
  • High SchoolWest
  • School DistrictDenver 1

Exterior

  • STORIES1
  • Garage Space2.0
  • water SourcePublic
  • utilitiesCable Available, Electricity Available, Natural Gas Available, Phone Available
  • roofComposition
  • lot featuresCorner Lot, Landscaped, Level
  • parkingConcrete
  • HEAT TYPEForced Air
  • AIR CONDITIONINGEvaporative Cooling
  • sewerPublic Sewer
  • security FeaturesSmoke Detector(s)
  • other exterior FeaturesPrivate Yard, Rain Gutters

Financial

  • Sales Price$415,000
  • Real Estate Tax $1,849/yr
  • Zoning E-SU-D
View Virtual Tour

Work with Nadia

Call today for a scheduled consultation to sell or a private showing.

Follow Me on Instagram