530 Ash Avenue
530 Ash Avenue
530 Ash Avenue
530 Ash Avenue
530 Ash Avenue
530 Ash Avenue
530 Ash Avenue
530 Ash Avenue
530 Ash Avenue
530 Ash Avenue
530 Ash Avenue
530 Ash Avenue
530 Ash Avenue
530 Ash Avenue
530 Ash Avenue
530 Ash Avenue
530 Ash Avenue
530 Ash Avenue
530 Ash Avenue
530 Ash Avenue
530 Ash Avenue
530 Ash Avenue
530 Ash Avenue
530 Ash Avenue
530 Ash Avenue
SEE ALL PHOTOS
530 Ash Avenue
530 Ash Avenue
530 Ash Avenue
530 Ash Avenue
530 Ash Avenue
530 Ash Avenue
530 Ash Avenue
530 Ash Avenue
530 Ash Avenue
530 Ash Avenue
530 Ash Avenue
530 Ash Avenue
530 Ash Avenue
530 Ash Avenue
530 Ash Avenue
530 Ash Avenue
530 Ash Avenue
530 Ash Avenue
530 Ash Avenue
530 Ash Avenue
530 Ash Avenue
530 Ash Avenue
530 Ash Avenue
530 Ash Avenue
530 Ash Avenue
Sold

530 Ash Avenue

530 Ash Avenue, Dacono, CO 80514

$415,000
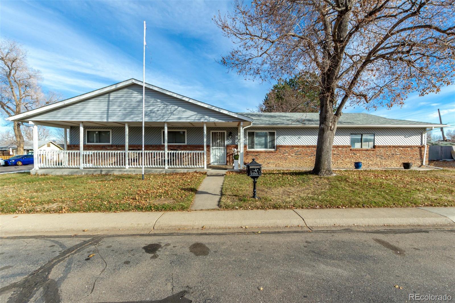
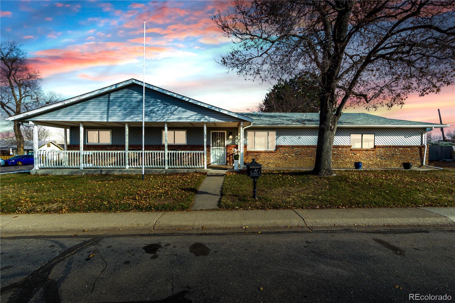
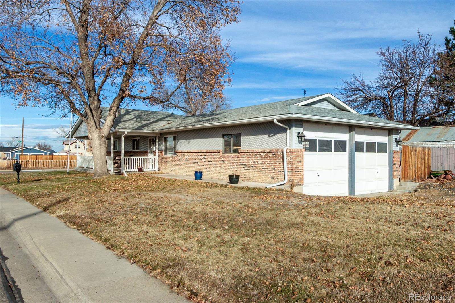
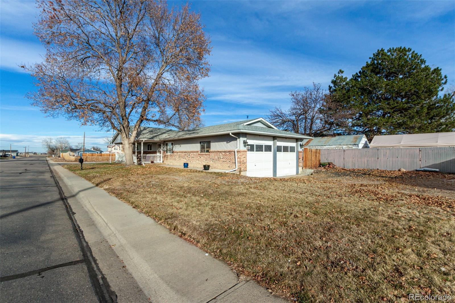
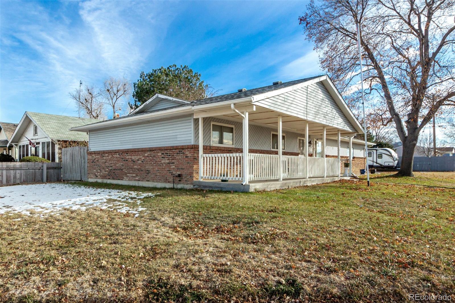
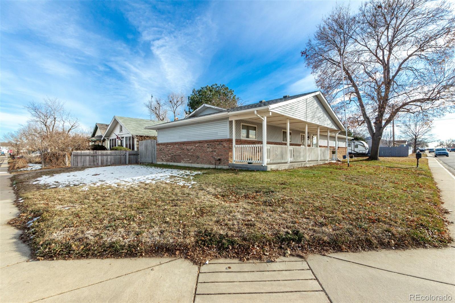
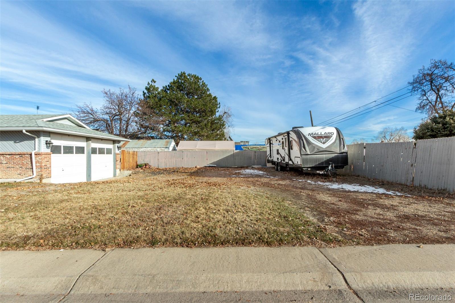
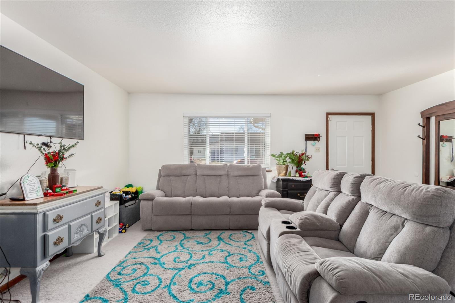
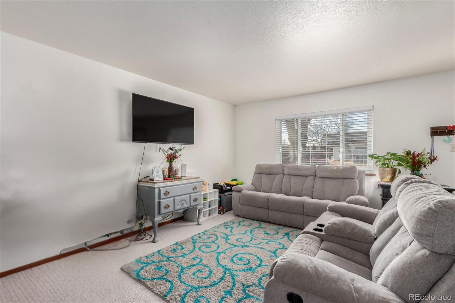
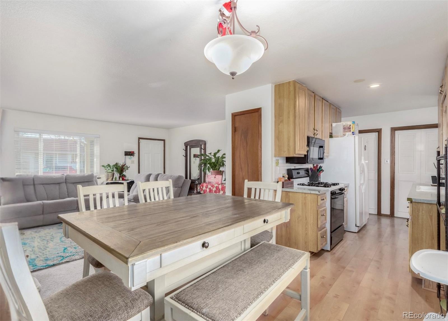
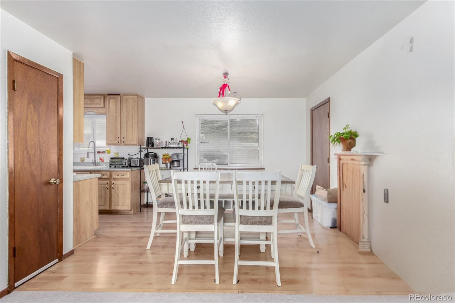
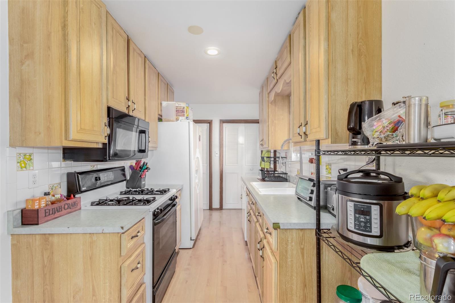
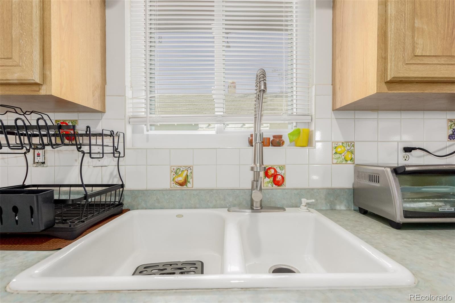
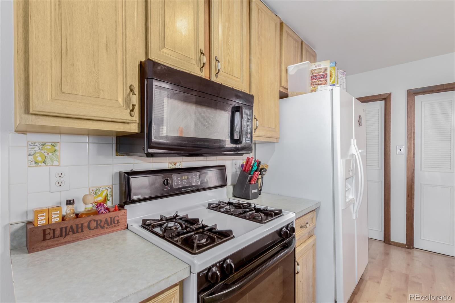
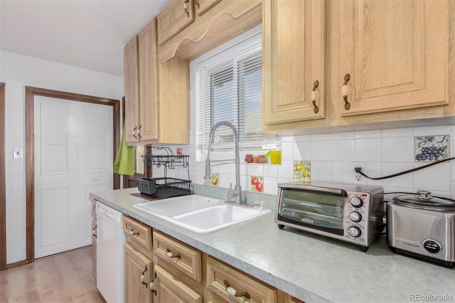
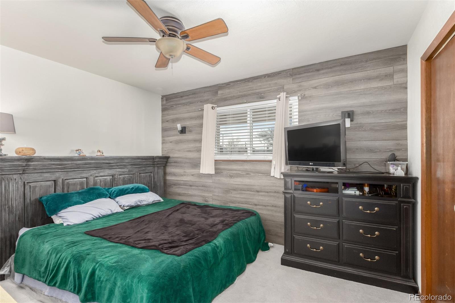
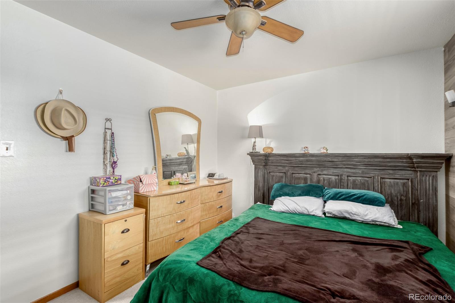
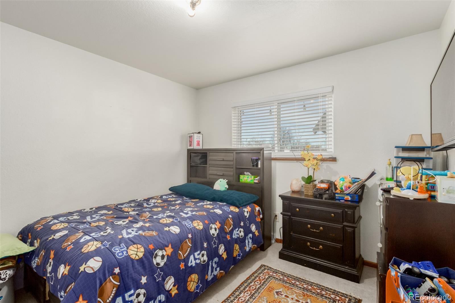
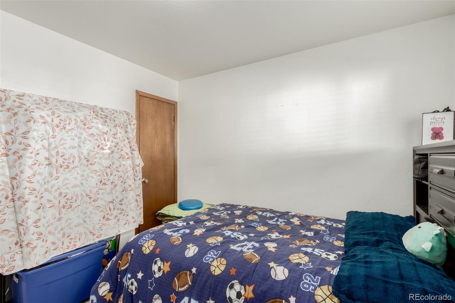
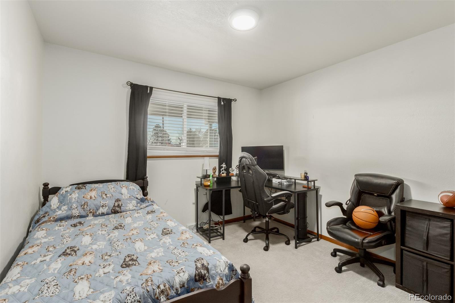
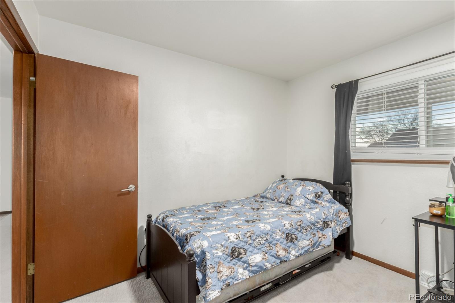
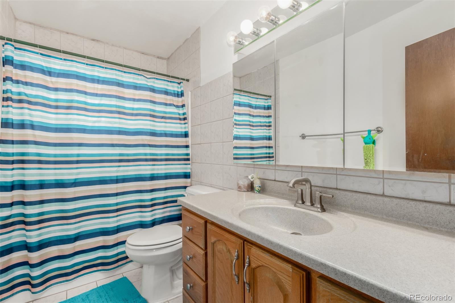
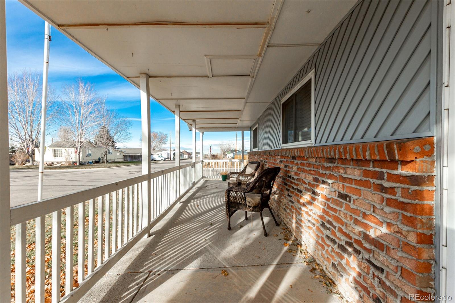
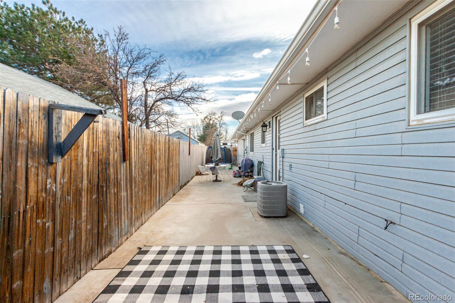
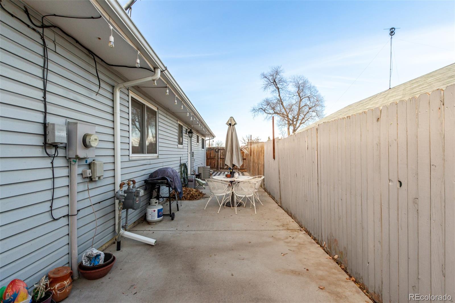
Become the proud owner of this lovely 3-bedroom property on a coveted corner lot! Be greeted by a 2-car garage, a spacious front yard with natural turf, and a welcoming porch for enjoying morning coffee. The living room features a soothing palette, blinds for privacy, and plush carpeting underfoot. New interior paint and new carpet throughout. Create culinary adventures in the eat-in kitchen, equipped with warm wood cabinetry, a tile backsplash, and built-in appliances. All bedrooms are cozy and well-sized, providing a private retreat for a good night's rest. Outside, discover an open patio, perfect for enjoying a leisurely meal or a peaceful moment with a good book. Enjoy the beautiful oversized garage for ample storage and shop space. Don't miss out on this fantastic opportunity!

3
beds

1
bath

1,056 Sq.Ft. LIVING AREA

7,000 Sq.Ft. lot

Jesus Valle

Jesus Valle

Features & Amenities

Interior

  • total bedrooms3
  • Total bathroom1
  • full bathroom1
  • Laundry room In Unit
  • Flooring Carpet, Laminate
  • APPLIANCES Dishwasher, Disposal, Microwave, Range
  • other interior Features Ceiling Fan(s), Eat-in Kitchen, High Speed Internet, Laminate Counters, No Stairs

Area & Lot

  • Status Sold
  • Living Area1,056 Sq.Ft.
  • Total Area1,056 Sq.Ft.
  • Lot Area7,000 Sq.Ft.
  • MLS® ID5448626
  • TypeResidential
  • YEAR BUILT1977
  • Architecture StylesContemporary
  • View DescriptionMountain(s)
  • Elementary SchoolThunder Valley
  • Middle SchoolThunder Valley
  • High SchoolFrederick
  • School DistrictSt. Vrain Valley RE-1J

Exterior

  • STORIES1
  • Garage Space2.0
  • water SourcePublic
  • utilitiesCable Available, Electricity Available, Internet Access (Wired), Natural Gas Available, Phone Available
  • roofComposition
  • lot featuresCorner Lot
  • HEAT TYPEForced Air
  • AIR CONDITIONINGCentral Air
  • sewerPublic Sewer
  • security FeaturesSmoke Detector(s)
  • other exterior FeaturesPrivate Yard, Rain Gutters

Financial

  • Sales Price$415,000
  • Real Estate Tax $1,888/yr
  • Zoning RE

Work with Nadia

Call today for a scheduled consultation to sell or a private showing.

Follow Me on Instagram