6535 N Nepal Street
6535 N Nepal Street
6535 N Nepal Street
6535 N Nepal Street
6535 N Nepal Street
6535 N Nepal Street
6535 N Nepal Street
6535 N Nepal Street
6535 N Nepal Street
6535 N Nepal Street
6535 N Nepal Street
6535 N Nepal Street
6535 N Nepal Street
6535 N Nepal Street
6535 N Nepal Street
6535 N Nepal Street
6535 N Nepal Street
6535 N Nepal Street
6535 N Nepal Street
6535 N Nepal Street
6535 N Nepal Street
6535 N Nepal Street
6535 N Nepal Street
6535 N Nepal Street
6535 N Nepal Street
SEE ALL PHOTOS
6535 N Nepal Street
6535 N Nepal Street
6535 N Nepal Street
6535 N Nepal Street
6535 N Nepal Street
6535 N Nepal Street
6535 N Nepal Street
6535 N Nepal Street
6535 N Nepal Street
6535 N Nepal Street
6535 N Nepal Street
6535 N Nepal Street
6535 N Nepal Street
6535 N Nepal Street
6535 N Nepal Street
6535 N Nepal Street
6535 N Nepal Street
6535 N Nepal Street
6535 N Nepal Street
6535 N Nepal Street
6535 N Nepal Street
6535 N Nepal Street
6535 N Nepal Street
6535 N Nepal Street
6535 N Nepal Street
Sold

6535 N Nepal Street

6535 N Nepal Street, Aurora, CO 80019

$415,000
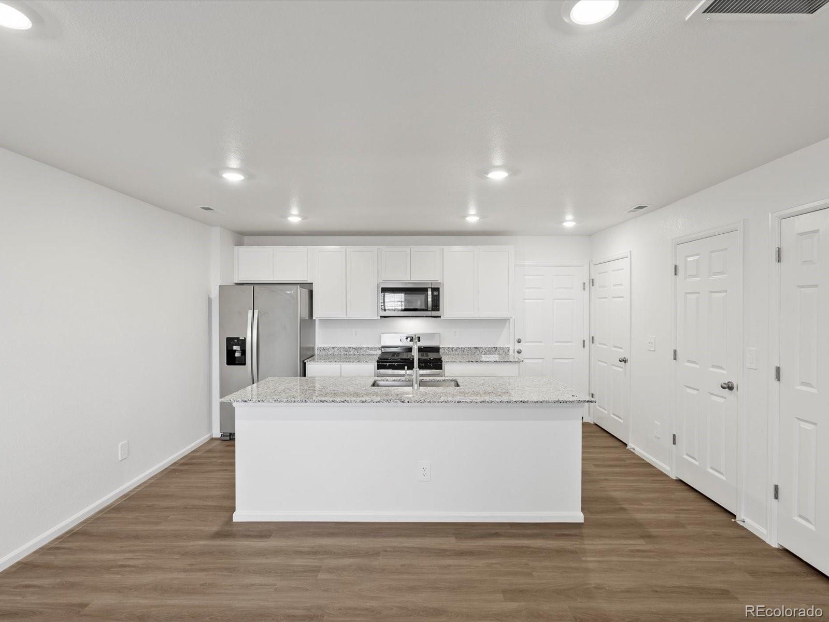
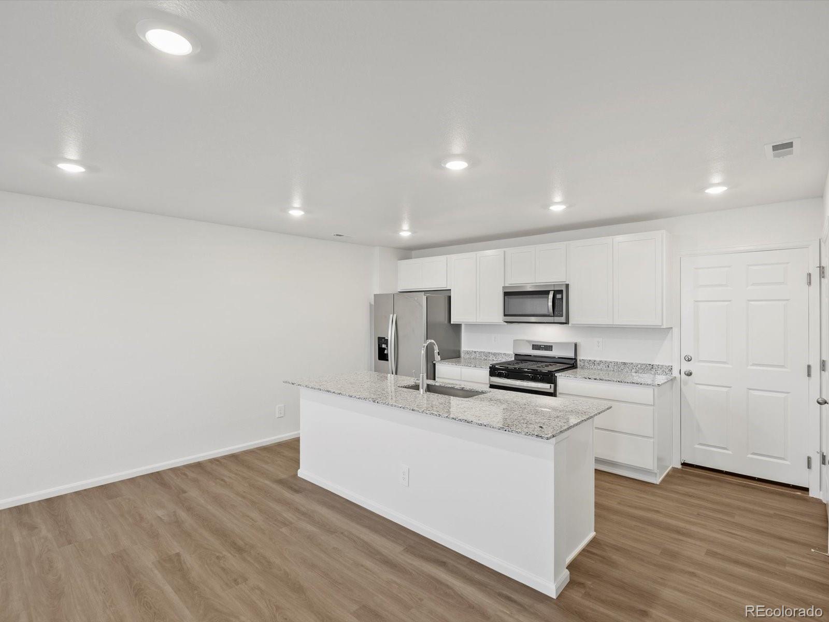
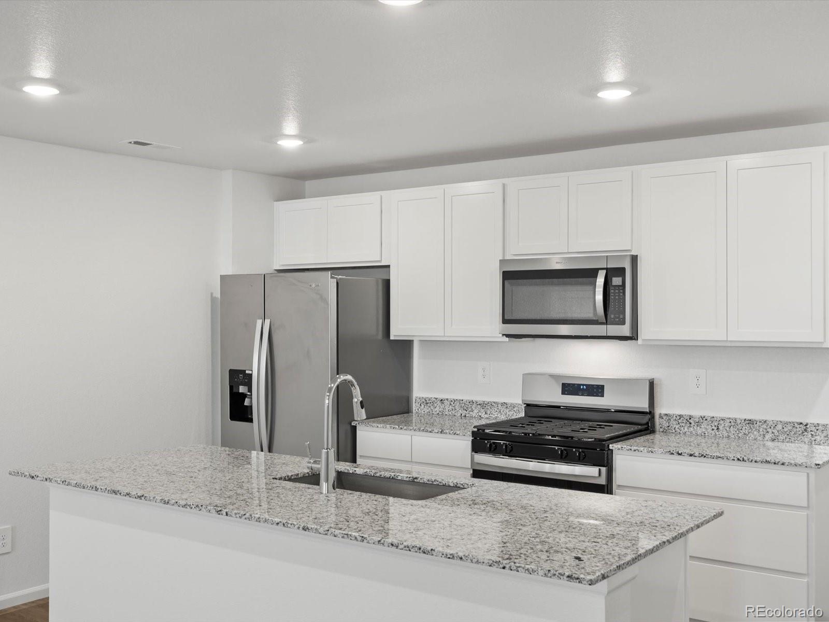
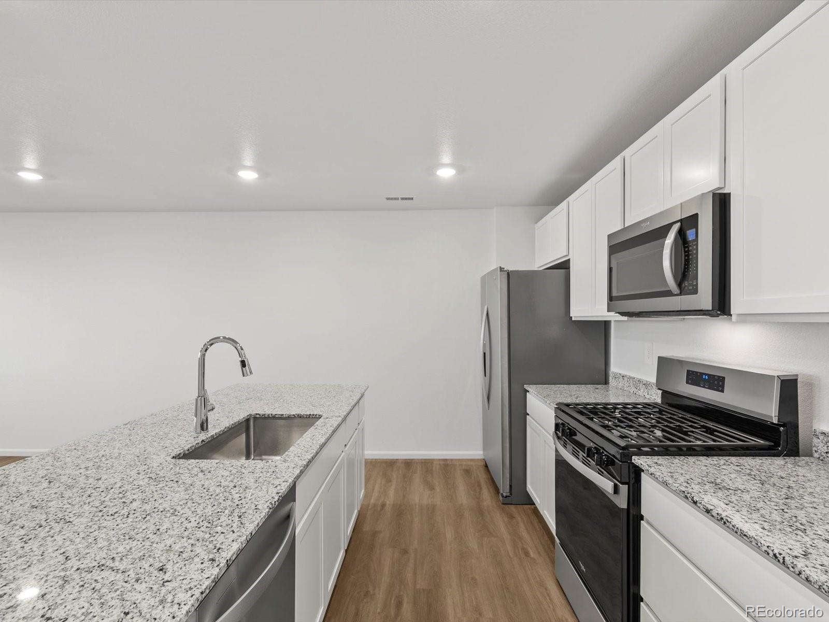
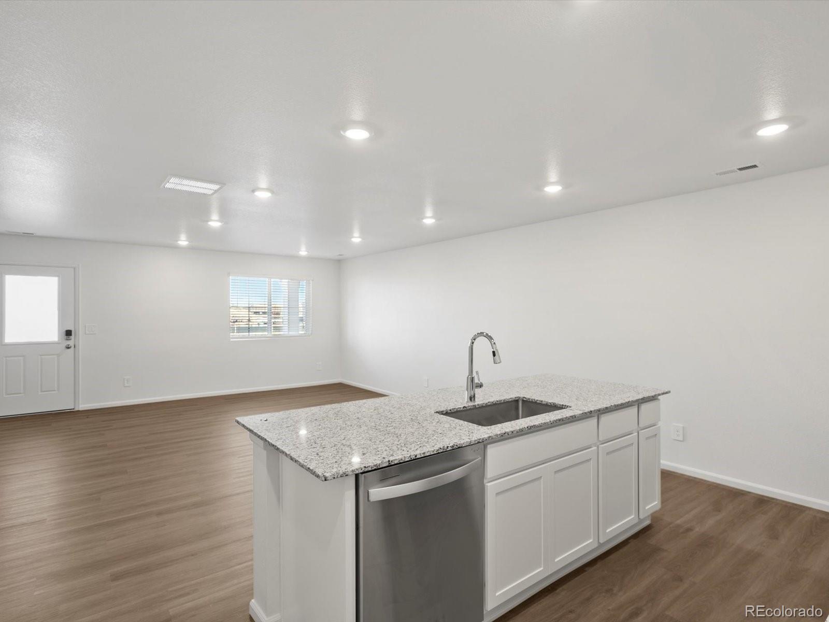
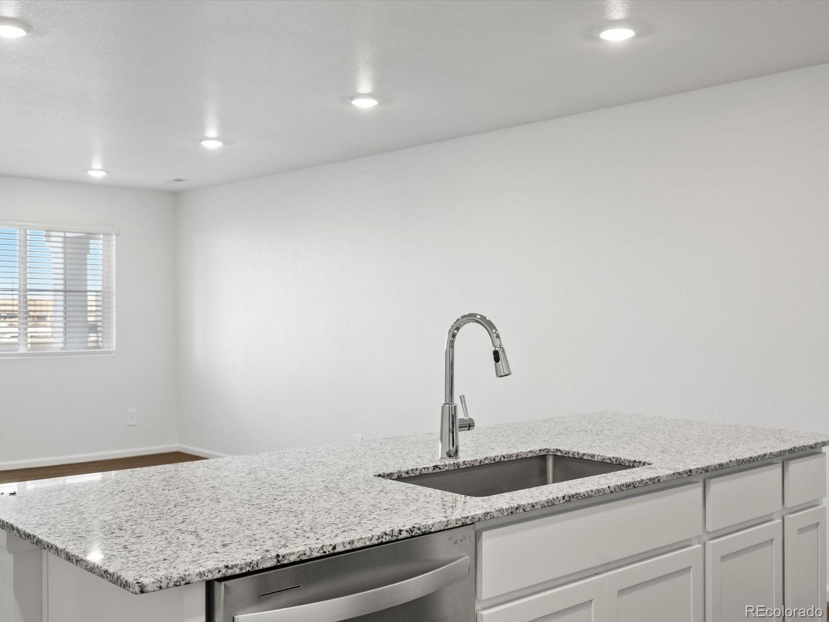
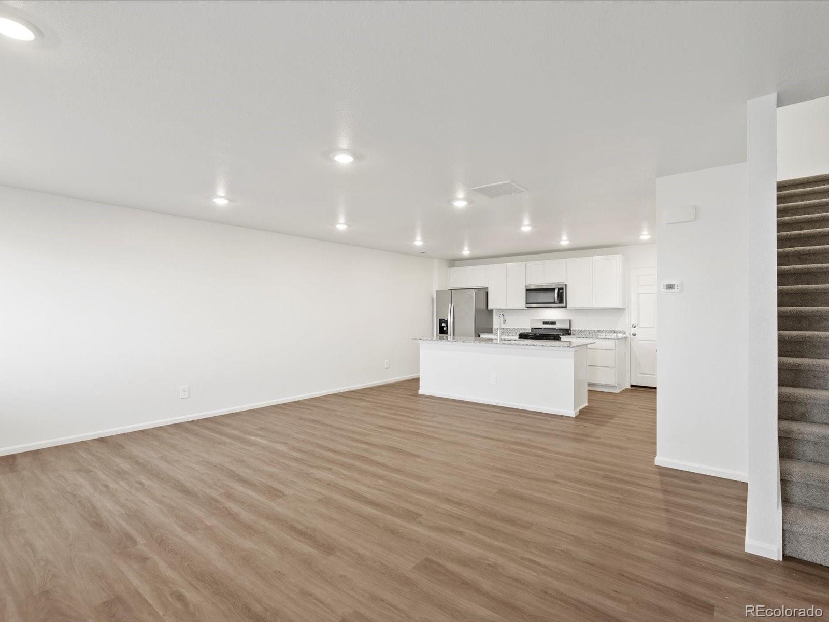
Open concept kitchen with granite countertops and white cabinets!

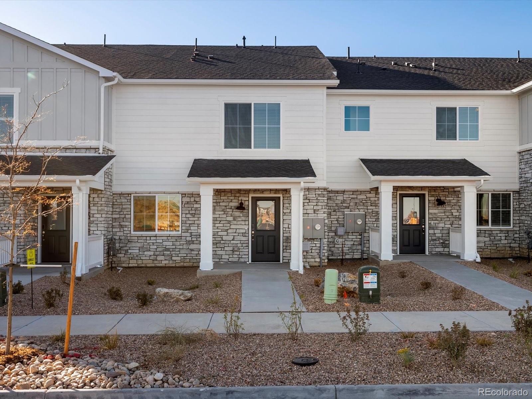
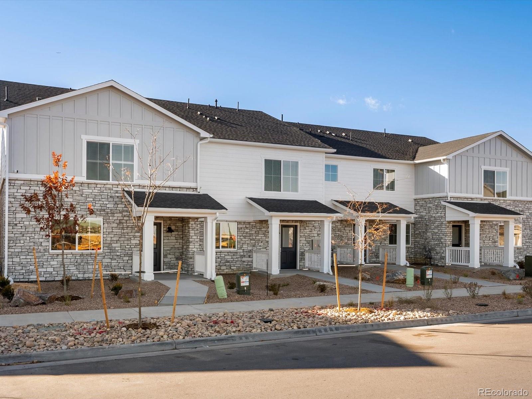
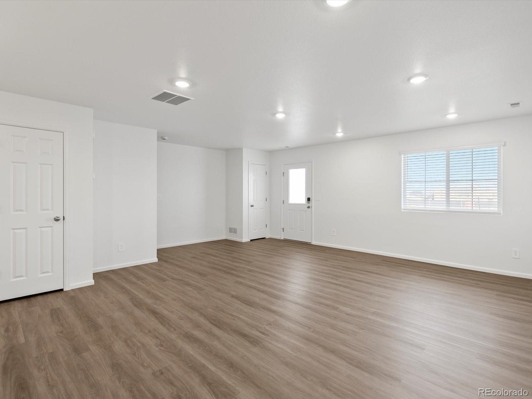
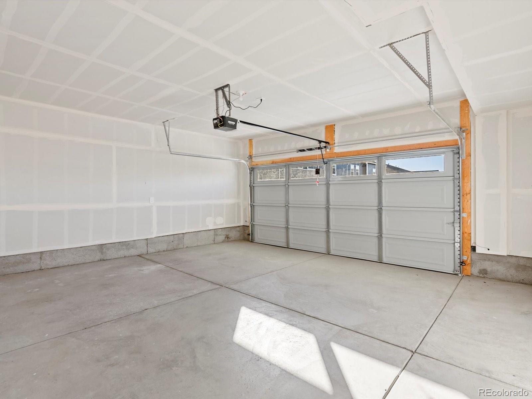
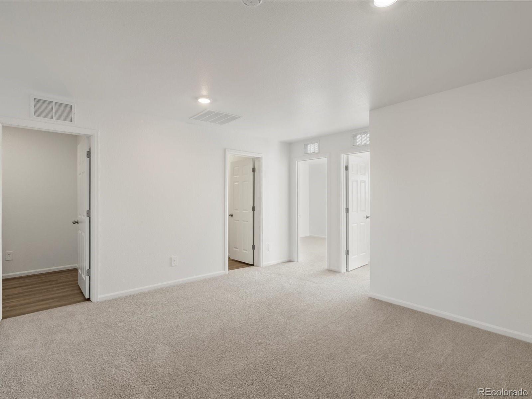
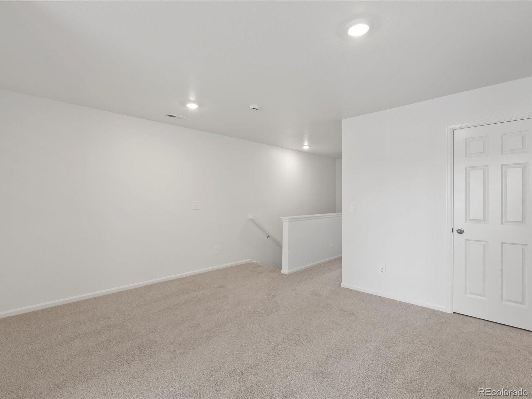
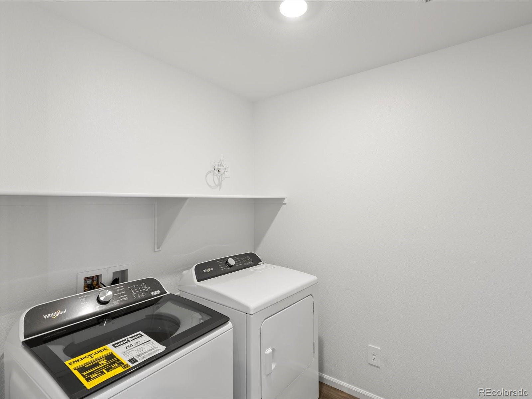
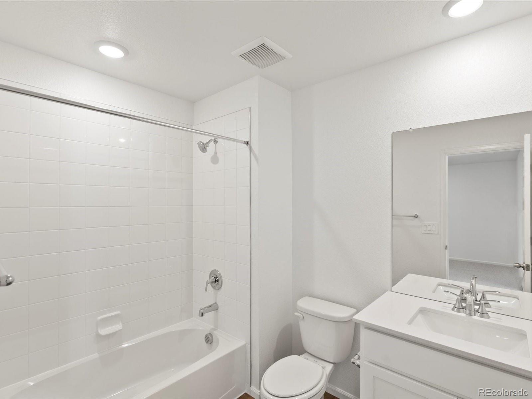
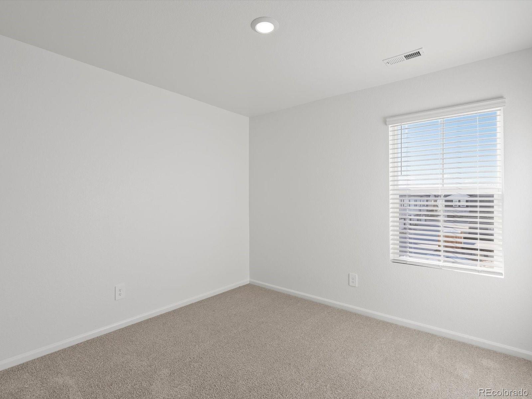
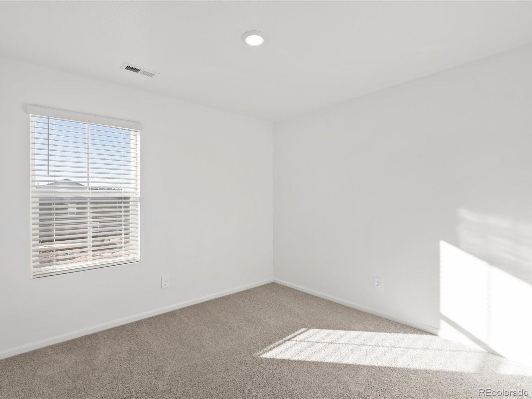
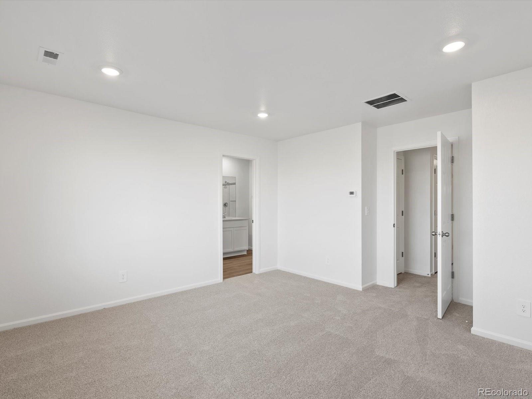
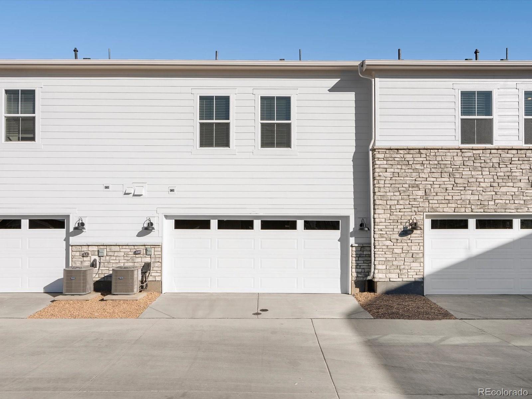
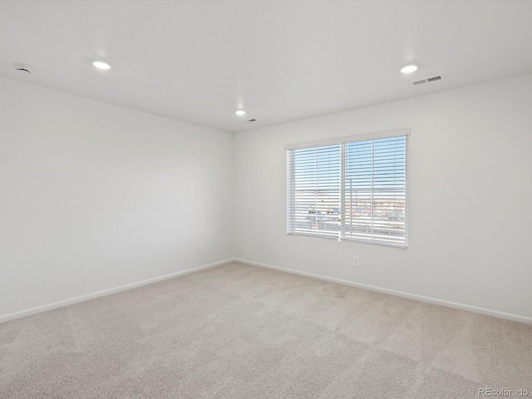
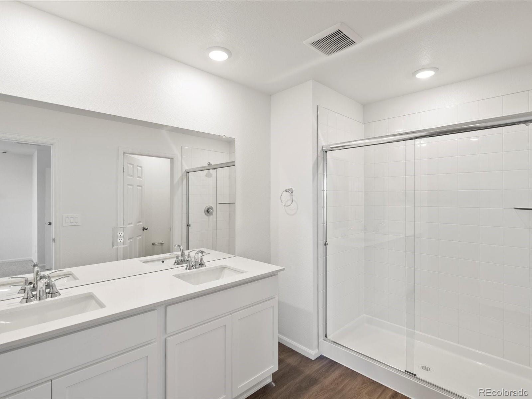
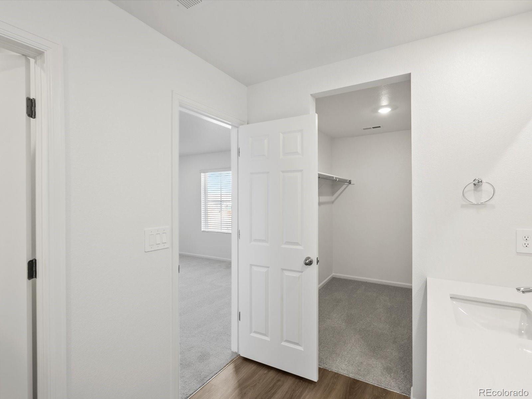
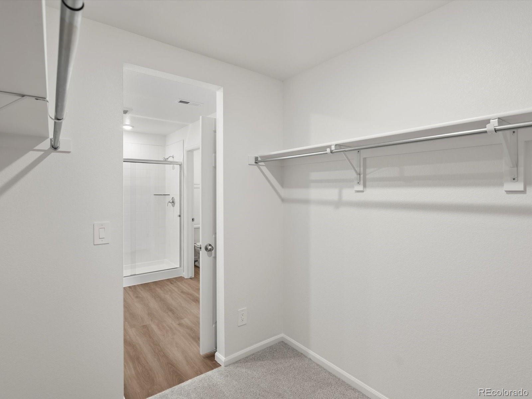
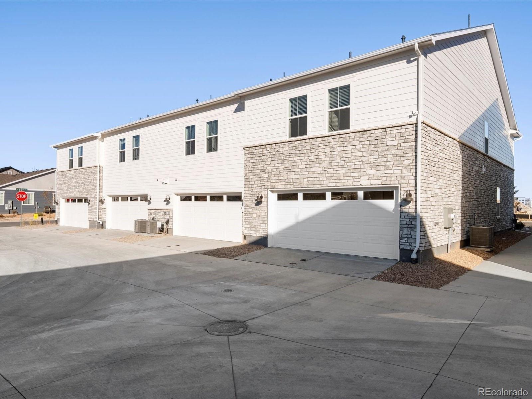
The Steamboat is a stylish two-story townhome featuring an open-concept main floor and a charming covered front porch. Upstairs offers a private primary suite with walk-in closet, plus two additional bedrooms and a versatile landing space. With 2.5 baths and a two-bay garage, this design blends comfort and functionality. The Meritage Home difference includes spray-foam insulation, advanced air filtration for year-round comfort and healthier air, and durable cementitious siding known for its strength, fire-resistance, and long-lasting performance. A Whirlpool appliance package, and full home blinds are also included for move-in convenience. Welcome home where every detail is built for comfort, efficiency, and LIFE. BUILT. BETTER. Skyview at High Point in Aurora offers a prime location just minutes from Denver International Airport and the Gaylord Rockies Resort. With easy access to E-470 and the light rail, plus nearby parks and open space, this community makes commuting simple and outdoor adventures convenient. *This home qualifies for special incentives through builder preferred lender for a limited time. Terms and conditions apply. See sales counselor for details!

3
beds

3
baths

1,653 Sq.Ft. LIVING AREA

1,760 Sq.Ft. lot

Jesus Valle

Jesus Valle

Features & Amenities

Interior

  • total bedrooms3
  • Total bathrooms3
  • full bathrooms2
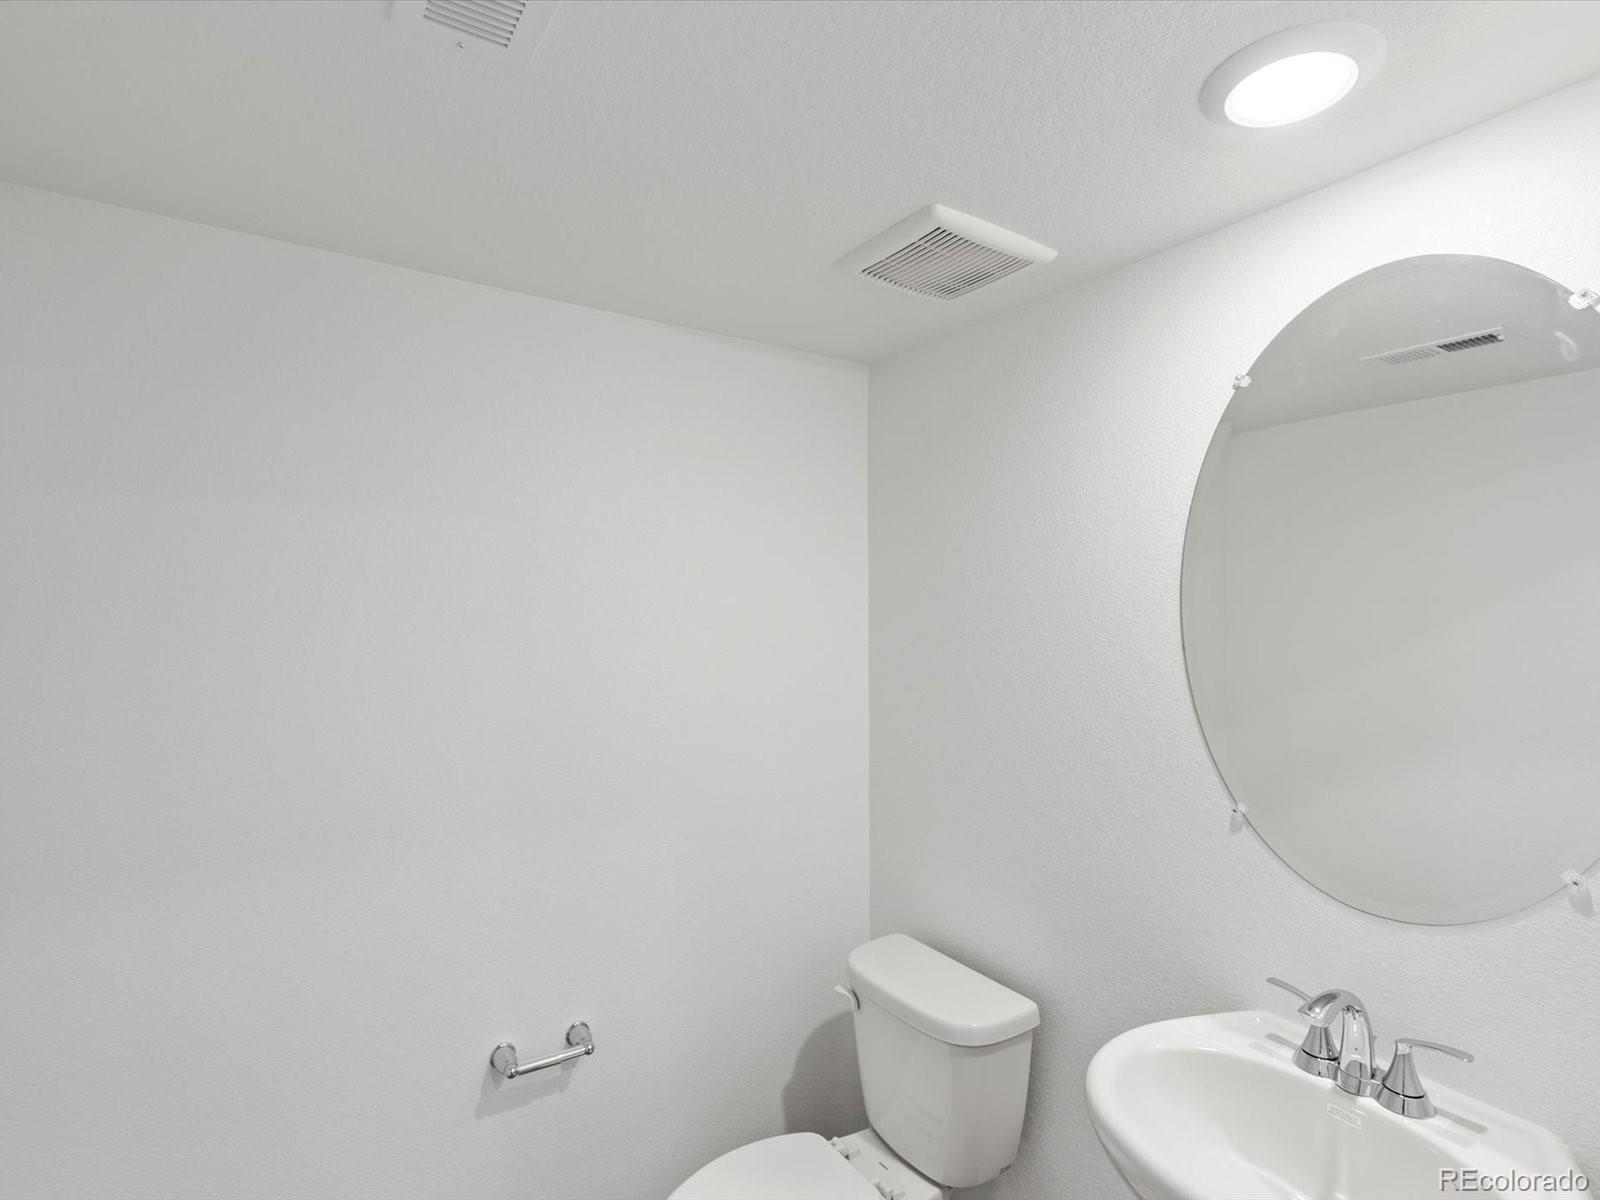
  • half bathroom1
  • Flooring Carpet, Tile, Vinyl
  • APPLIANCES Dishwasher, Disposal, Dryer, Electric Water Heater, Microwave, Range, Refrigerator, Sump Pump, Washer
  • other interior Features Eat-in Kitchen, Granite Counters, High Speed Internet, Kitchen Island, Open Floorplan, Pantry, Primary Suite, Smart Thermostat, Smoke Free, Walk-In Closet(s), Wired for Data

Area & Lot

  • Status Sold
  • Living Area1,653 Sq.Ft.
  • Total Area1,653 Sq.Ft.
  • Lot Area1,760 Sq.Ft.
  • MLS® ID4941021
  • TypeTownhouse
  • YEAR BUILT2024
  • Architecture StylesMountain Contemporary
  • Elementary SchoolSouthlawn
  • Middle SchoolOtho Stuart
  • High SchoolPrairie View
  • School DistrictSchool District 27-J

Exterior

  • STORIES2
  • Garage Space2.0
  • water SourcePublic
  • utilitiesCable Available, Electricity Connected, Internet Access (Wired), Natural Gas Connected, Phone Available
  • roofComposition
  • lot featuresLandscaped, Sprinklers In Front
  • parkingConcrete, Dry Walled
  • HEAT TYPEForced Air, Natural Gas
  • AIR CONDITIONINGCentral Air
  • sewerPublic Sewer
  • SubstructureSlab
  • security FeaturesCarbon Monoxide Detector(s), Smart Locks, Smoke Detector(s), Video Doorbell

Financial

  • Sales Price$415,000
  • Real Estate Tax $4,504/yr
  • HOA $140/mo
  • Zoning Res

Work with Nadia

Call today for a scheduled consultation to sell or a private showing.

Follow Me on Instagram