7010 Zuni Street
7010 Zuni Street
7010 Zuni Street
7010 Zuni Street
7010 Zuni Street
7010 Zuni Street
7010 Zuni Street
7010 Zuni Street
7010 Zuni Street
7010 Zuni Street
7010 Zuni Street
7010 Zuni Street
7010 Zuni Street
7010 Zuni Street
7010 Zuni Street
7010 Zuni Street
7010 Zuni Street
7010 Zuni Street
7010 Zuni Street
7010 Zuni Street
7010 Zuni Street
7010 Zuni Street
7010 Zuni Street
7010 Zuni Street
7010 Zuni Street
7010 Zuni Street
7010 Zuni Street
SEE ALL PHOTOS
7010 Zuni Street
7010 Zuni Street
7010 Zuni Street
7010 Zuni Street
7010 Zuni Street
7010 Zuni Street
7010 Zuni Street
7010 Zuni Street
7010 Zuni Street
7010 Zuni Street
7010 Zuni Street
7010 Zuni Street
7010 Zuni Street
7010 Zuni Street
7010 Zuni Street
7010 Zuni Street
7010 Zuni Street
7010 Zuni Street
7010 Zuni Street
7010 Zuni Street
7010 Zuni Street
7010 Zuni Street
7010 Zuni Street
7010 Zuni Street
7010 Zuni Street
7010 Zuni Street
7010 Zuni Street
Sold

7010 Zuni Street

7010 Zuni Street, Denver, CO 80221

$500,000
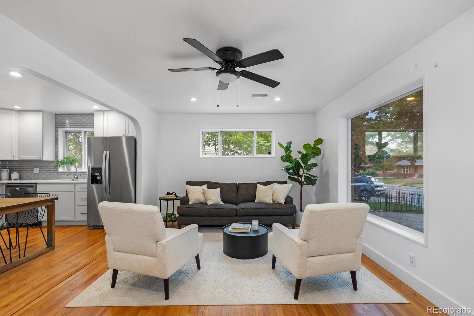
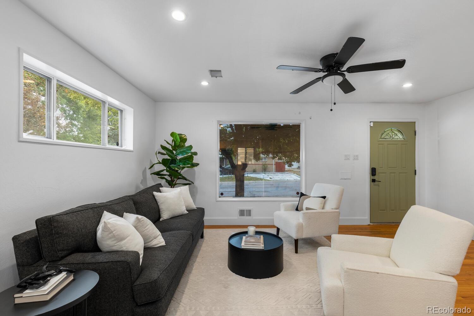
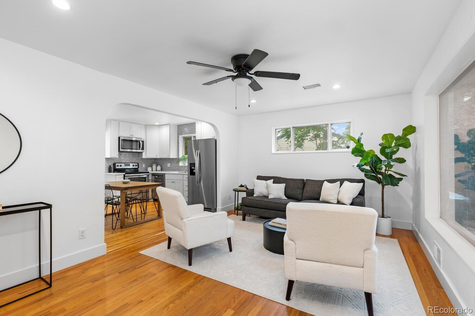
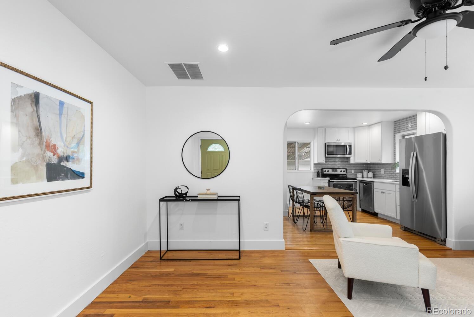
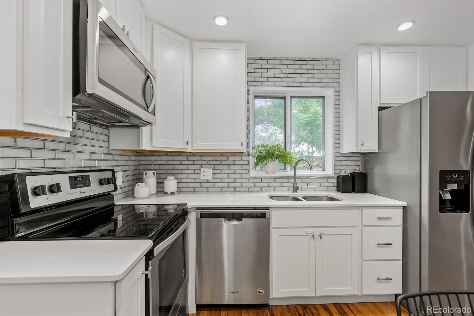
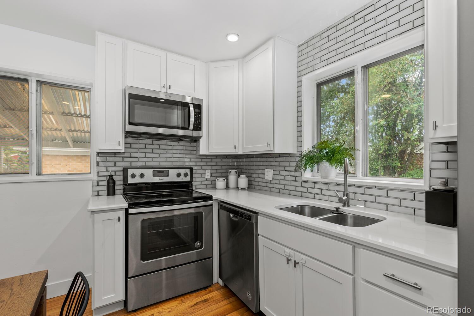
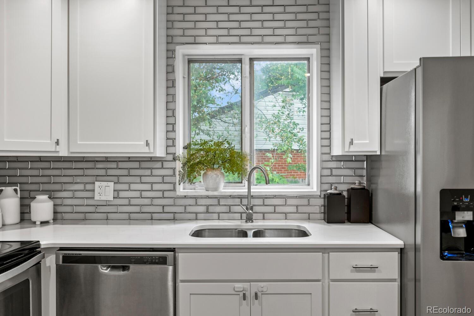
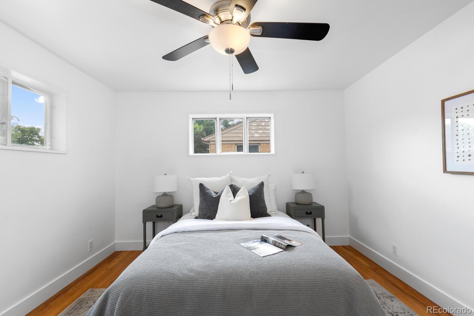
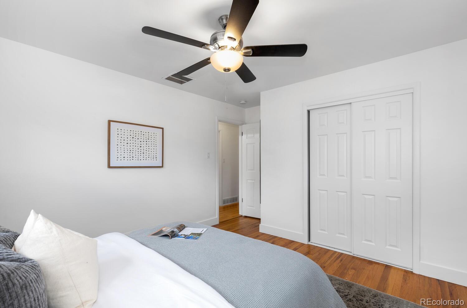
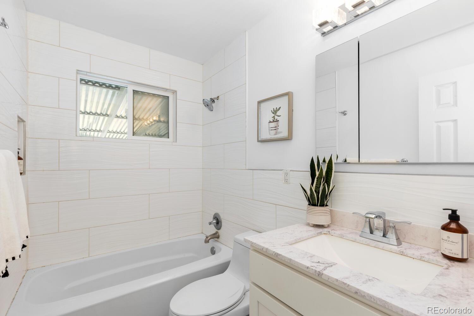
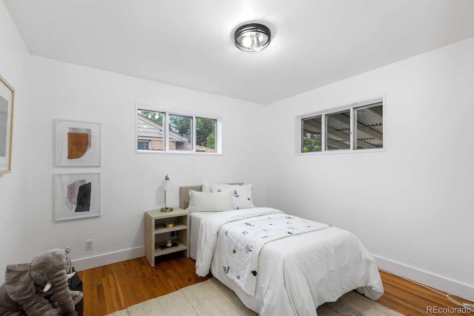
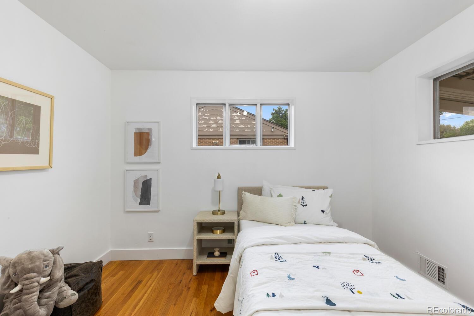
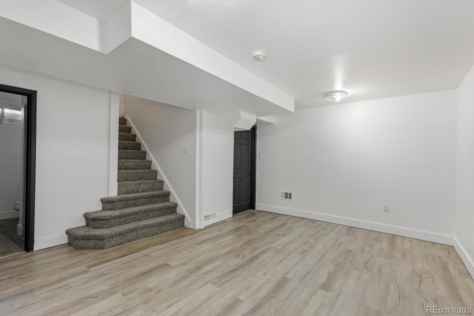
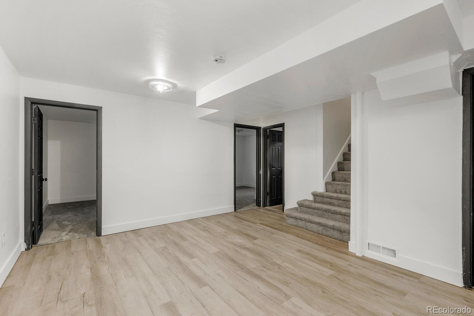
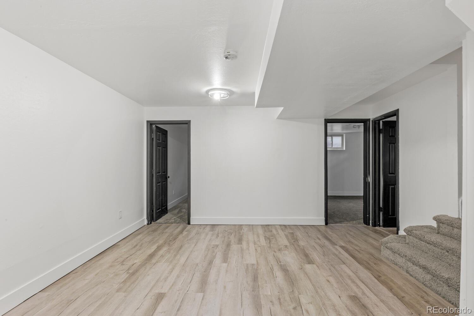
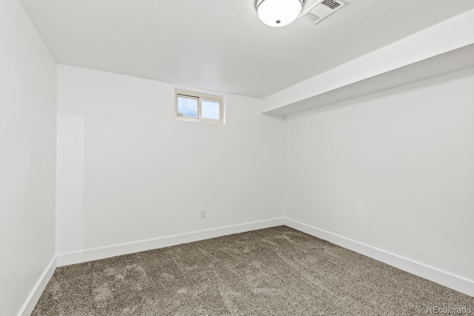
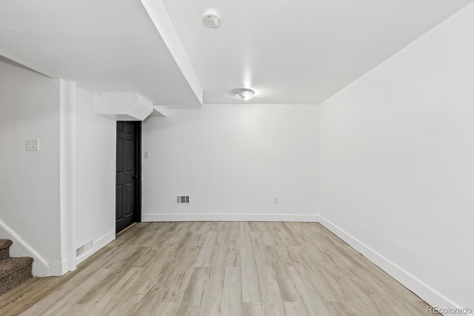
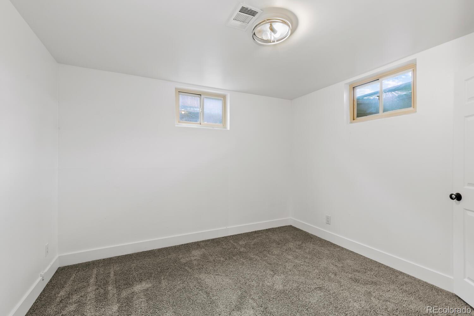
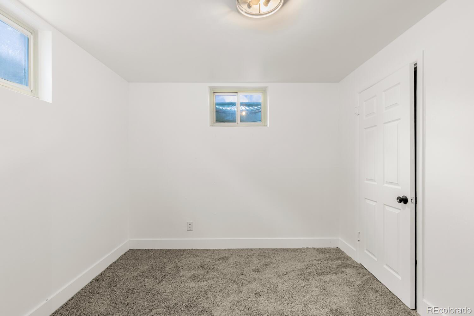
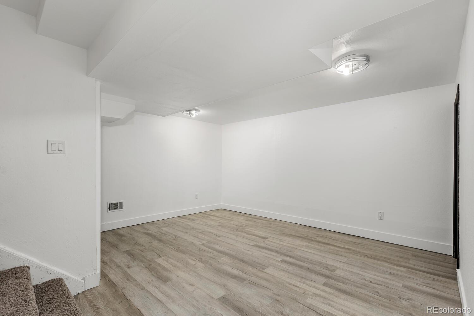
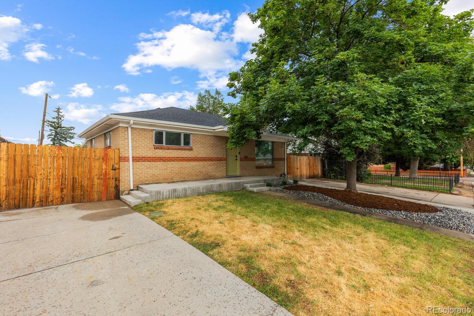
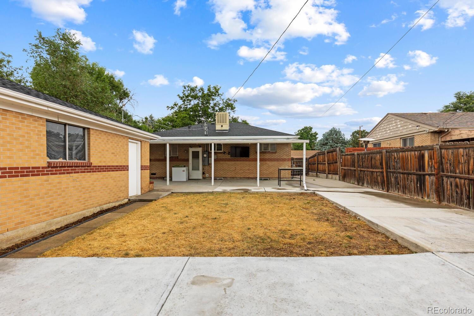
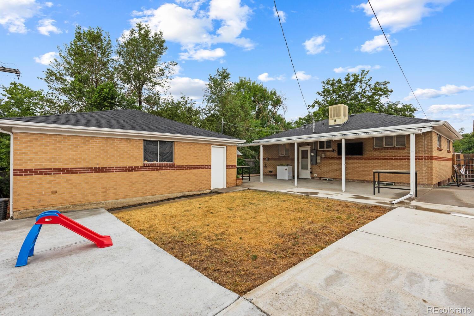
Welcome to Thornton's newest gem, a meticulously maintained ranch-style home! This charming residence features 4 bedrooms, 2 bathrooms, and a spacious basement.

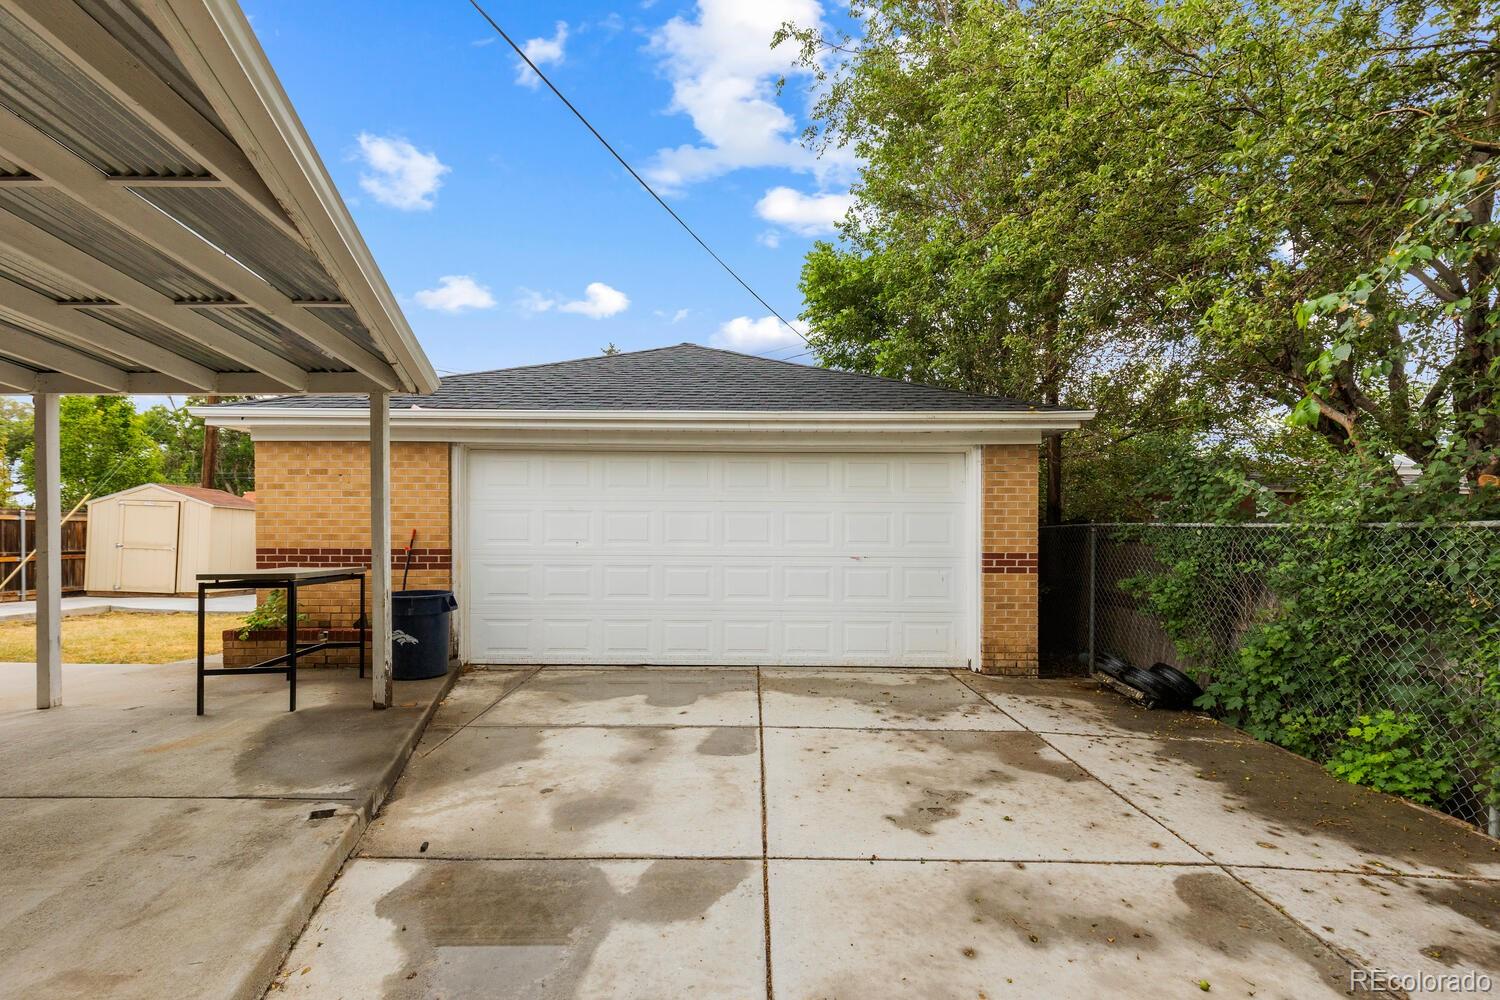
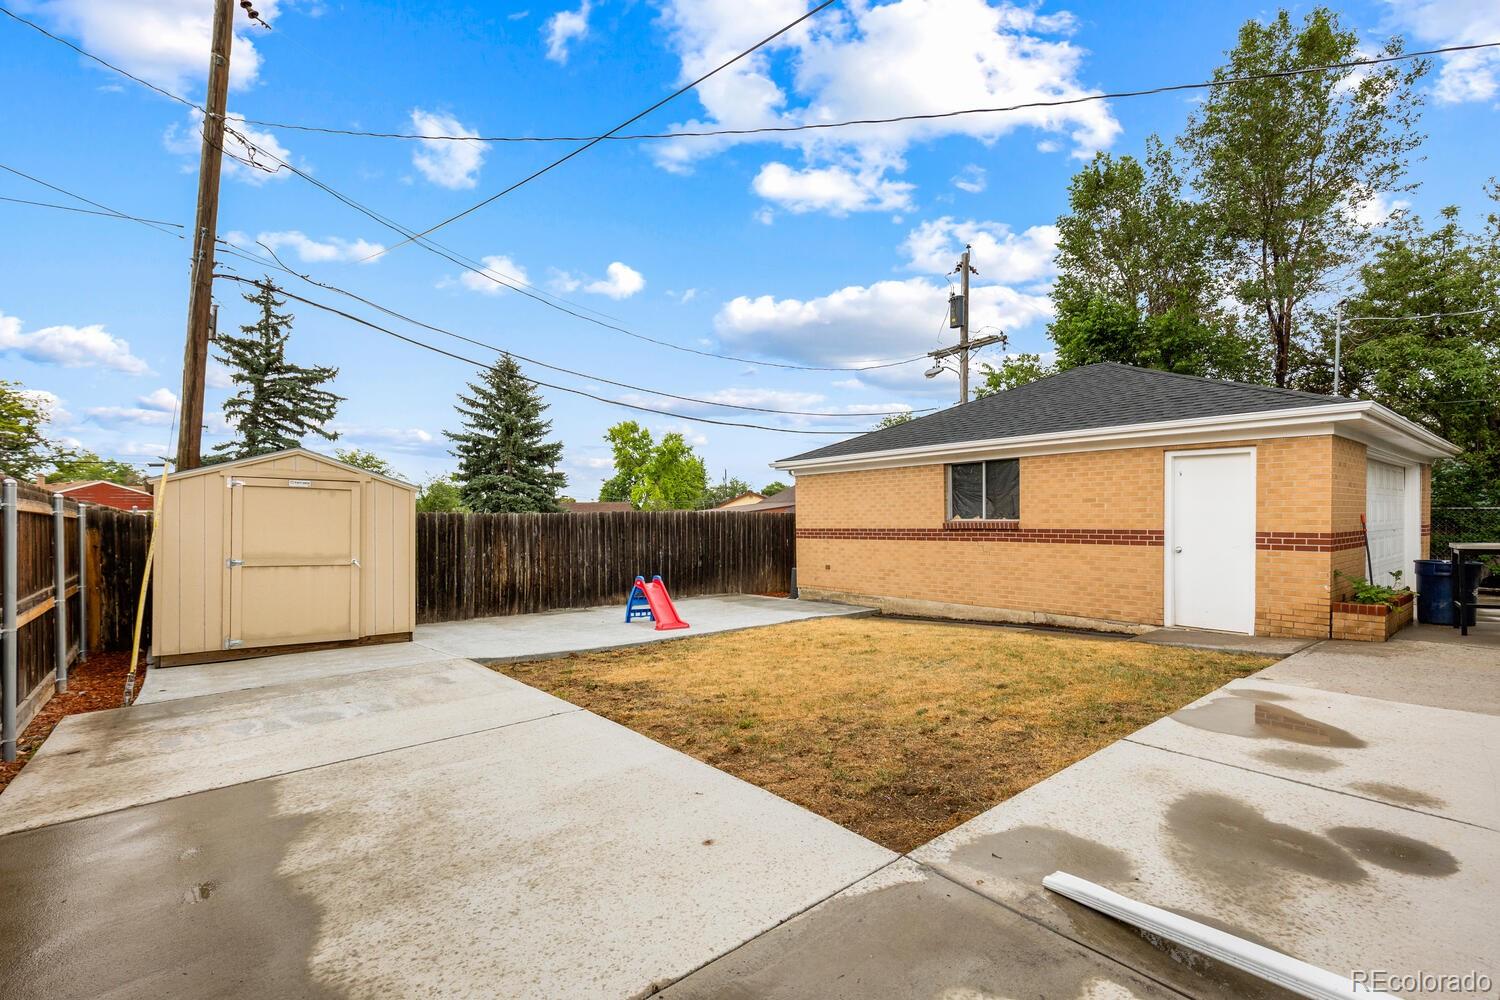
This home provides versatility and comfort. An oversized two and a half car garage with a lot of driveway parking spaces perfect for a workshop or car enthusiasts. Located in the Perl Mack Manor neighborhood, you'll enjoy proximity to shopping, schools, and parks, blending suburban charm with everyday convenience.

Don't miss out on the chance to call this inviting property your home - schedule your showing today!

4
beds

2
baths

1,700 Sq.Ft. LIVING AREA

6,000 Sq.Ft. lot

Brittny Castillo

Brittny Castillo

Features & Amenities

Interior

  • total bedrooms4
  • Total bathrooms2
  • full bathrooms2
  • Laundry room In Unit

Area & Lot

  • Status Sold
  • Living Area1,700 Sq.Ft.
  • Total Area1,700 Sq.Ft.
  • Lot Area6,000 Sq.Ft.
  • MLS® ID8039927
  • TypeResidential
  • YEAR BUILT1955
  • Elementary SchoolF.M. Day
  • Middle SchoolShaw Heights
  • High SchoolWestminster
  • School DistrictWestminster Public Schools

Exterior

  • STORIES1
  • Garage Space2.0
  • water SourcePublic
  • roofArchitecural Shingle
  • parkingConcrete
  • HEAT TYPEForced Air
  • AIR CONDITIONINGCentral Air
  • sewerPublic Sewer
  • other exterior FeaturesPrivate Yard

Financial

  • Sales Price$500,000
  • Real Estate Tax $3,420/yr
  • Zoning R-1-C

Work with Nadia

Call today for a scheduled consultation to sell or a private showing.

Follow Me on Instagram