7696 Vallejo Street
7696 Vallejo Street
7696 Vallejo Street
7696 Vallejo Street
7696 Vallejo Street
7696 Vallejo Street
7696 Vallejo Street
7696 Vallejo Street
7696 Vallejo Street
7696 Vallejo Street
7696 Vallejo Street
7696 Vallejo Street
7696 Vallejo Street
7696 Vallejo Street
7696 Vallejo Street
7696 Vallejo Street
7696 Vallejo Street
7696 Vallejo Street
SEE ALL PHOTOS
7696 Vallejo Street
7696 Vallejo Street
7696 Vallejo Street
7696 Vallejo Street
7696 Vallejo Street
7696 Vallejo Street
7696 Vallejo Street
7696 Vallejo Street
7696 Vallejo Street
7696 Vallejo Street
7696 Vallejo Street
7696 Vallejo Street
7696 Vallejo Street
7696 Vallejo Street
7696 Vallejo Street
7696 Vallejo Street
7696 Vallejo Street
7696 Vallejo Street
Sold

7696 Vallejo Street

7696 Vallejo Street, Denver, CO 80221

$475,000
7696 Vallejo Street, Denver, CO 80221
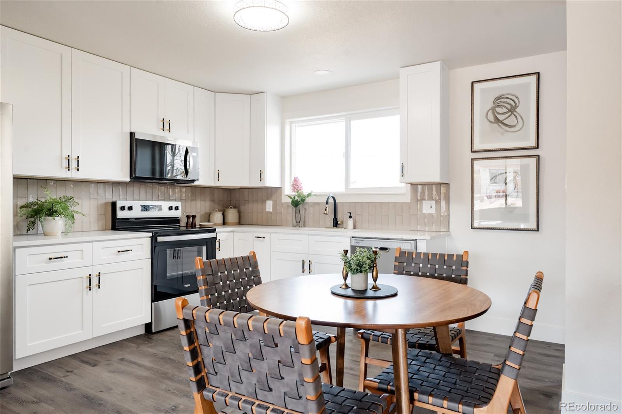
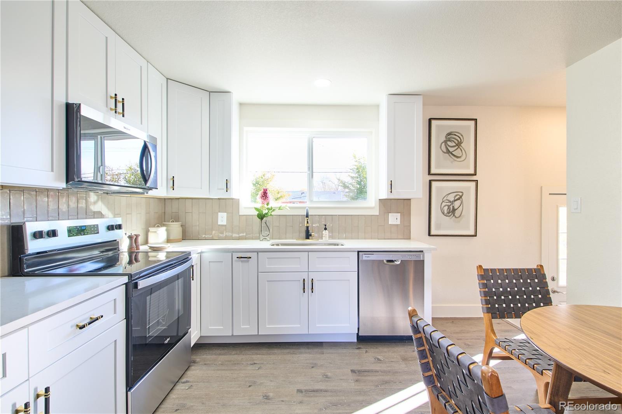
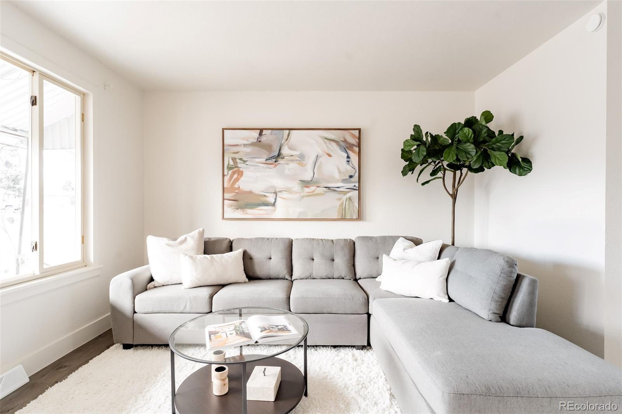
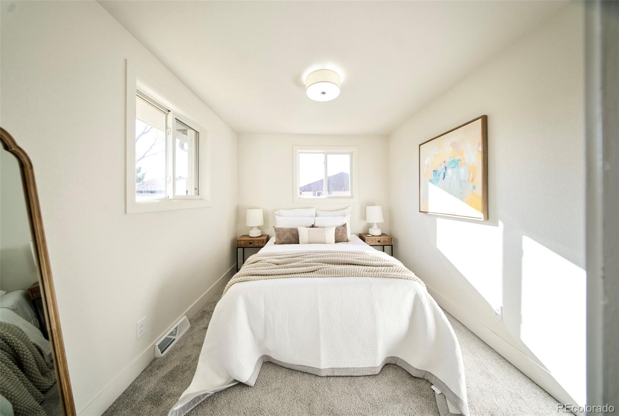
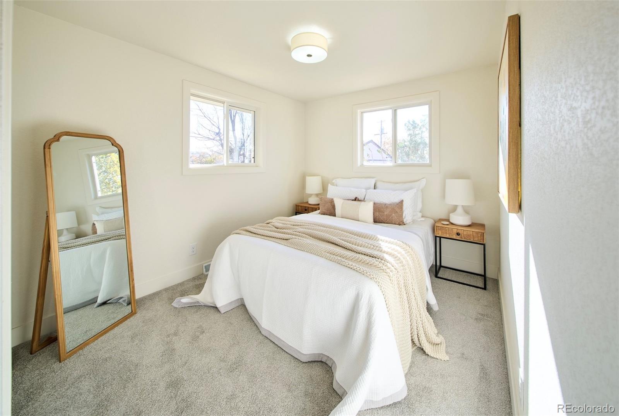
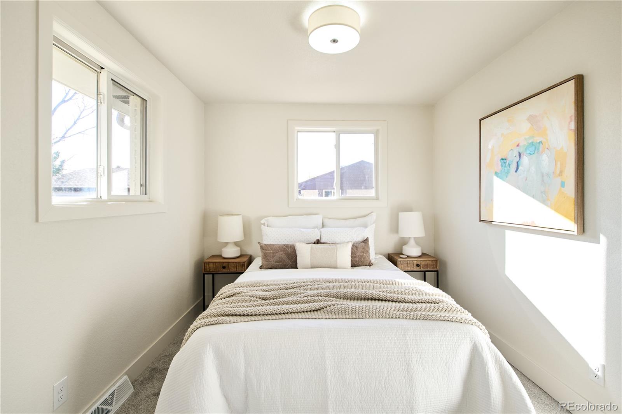
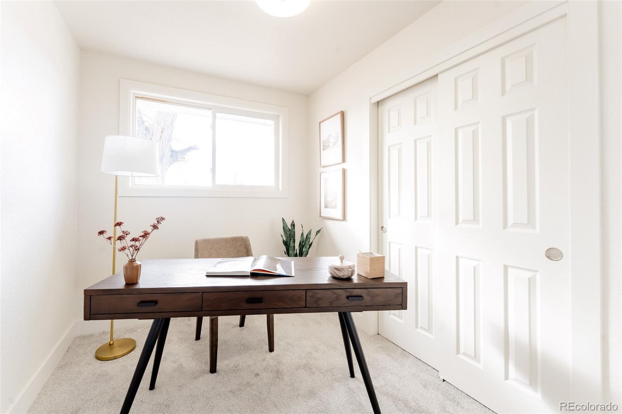
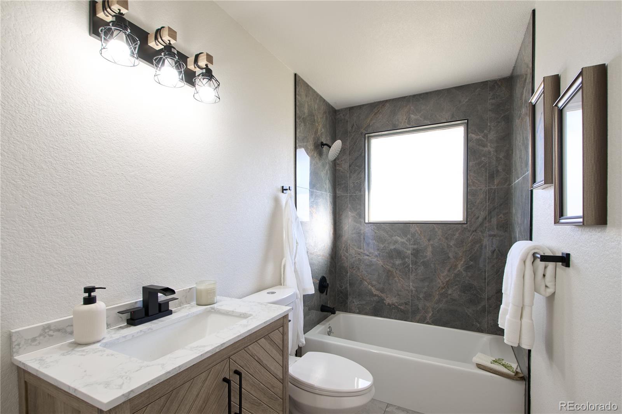
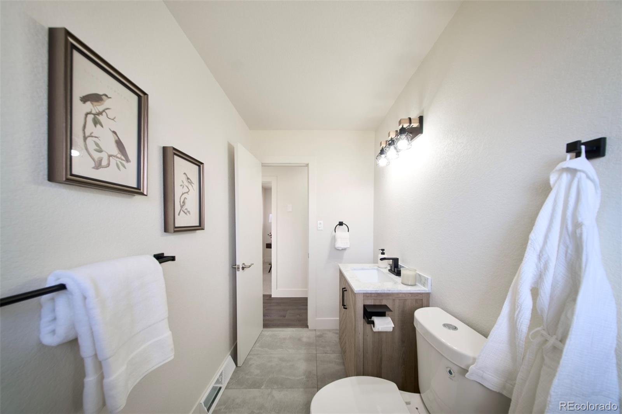
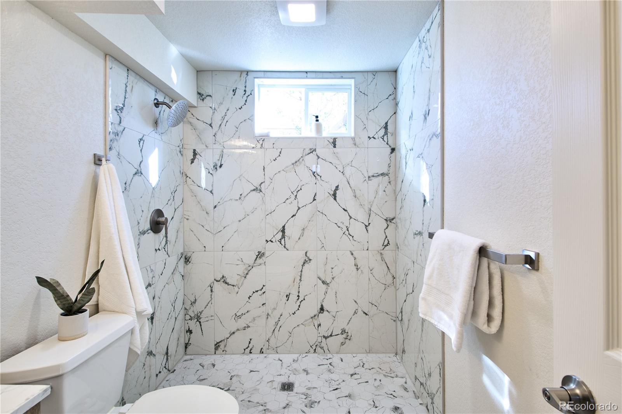
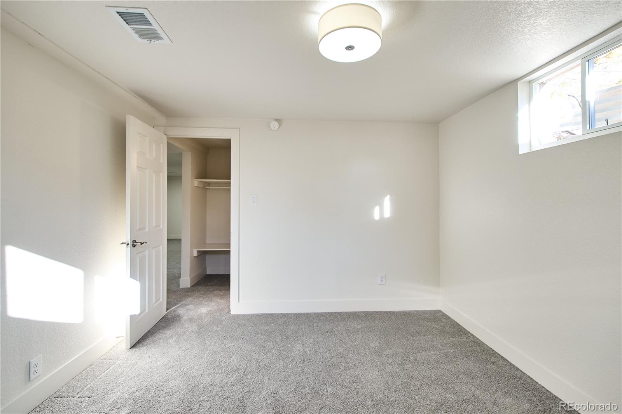
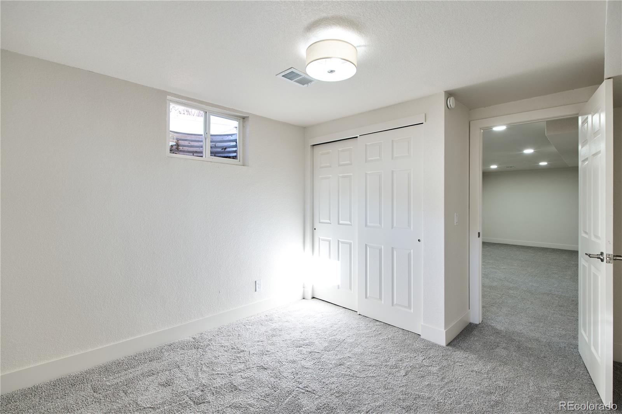
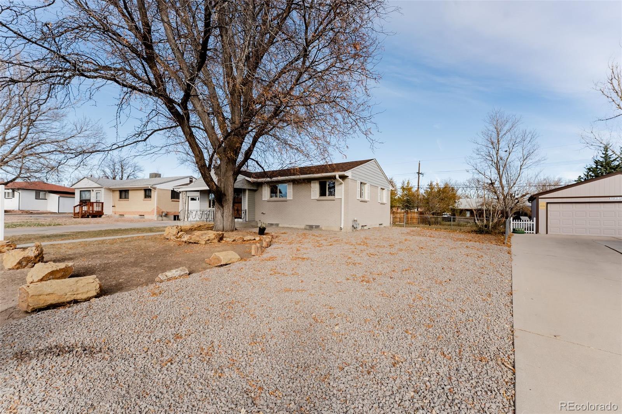
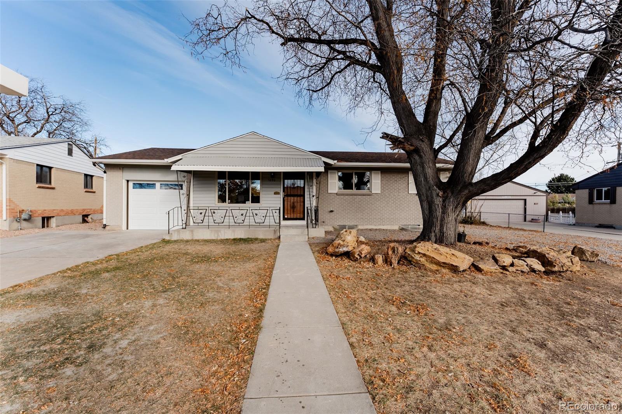
Welcome home to this spacious and versatile 5-bedroom, 2-bath residence in a prime Denver location! Priced at just $489,000, this is the best-priced home in the area -- offering exceptional value for a well-maintained property with cosmetic upgrades throughout.
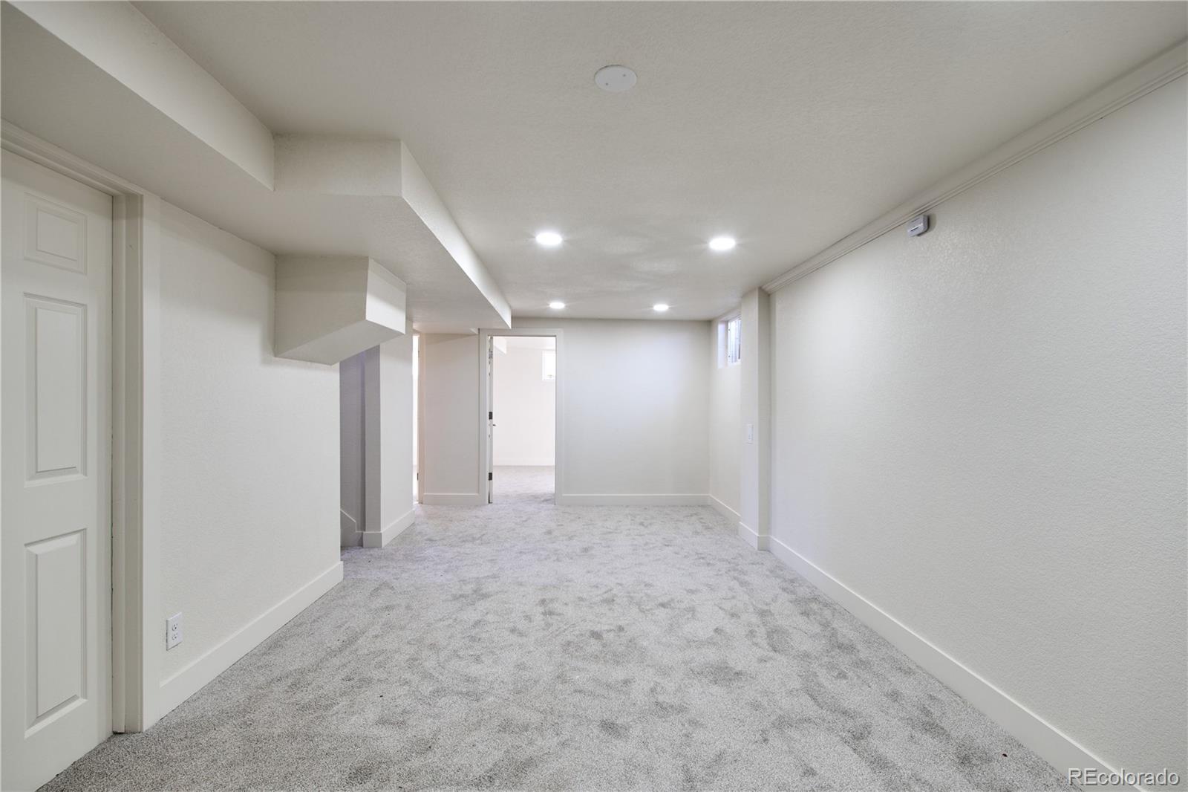
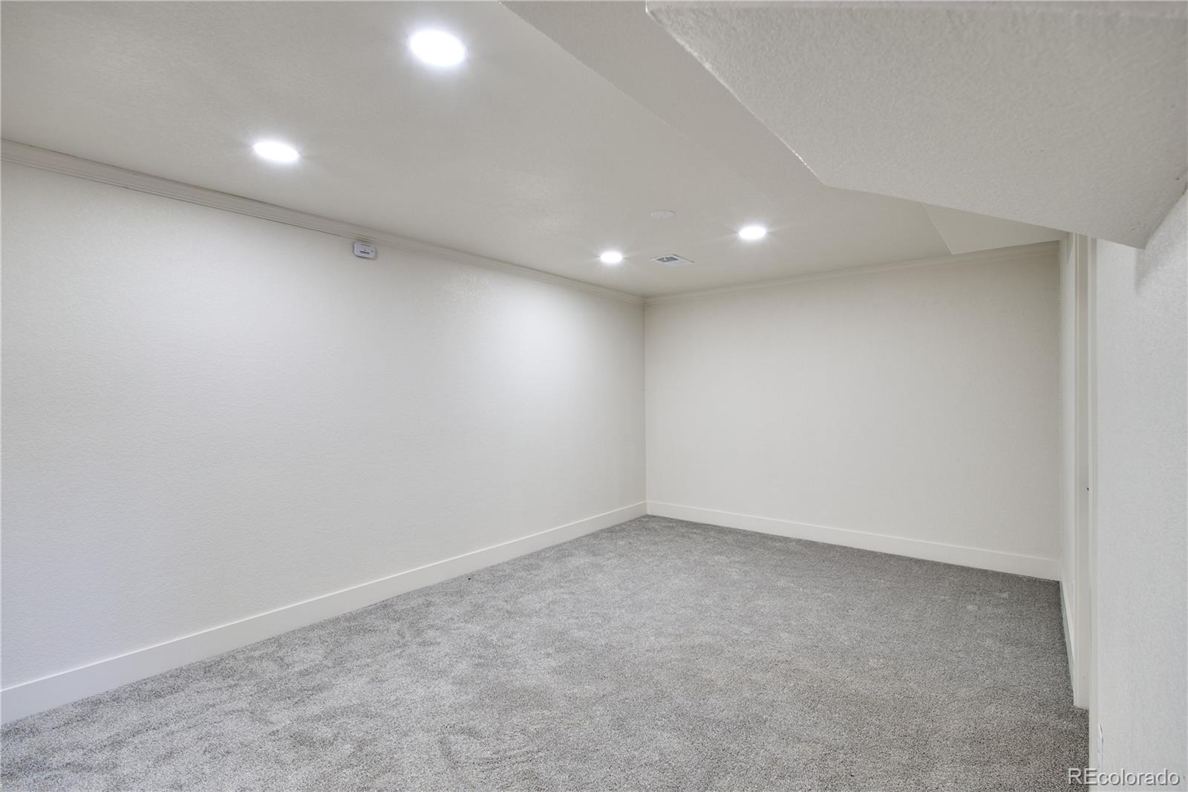
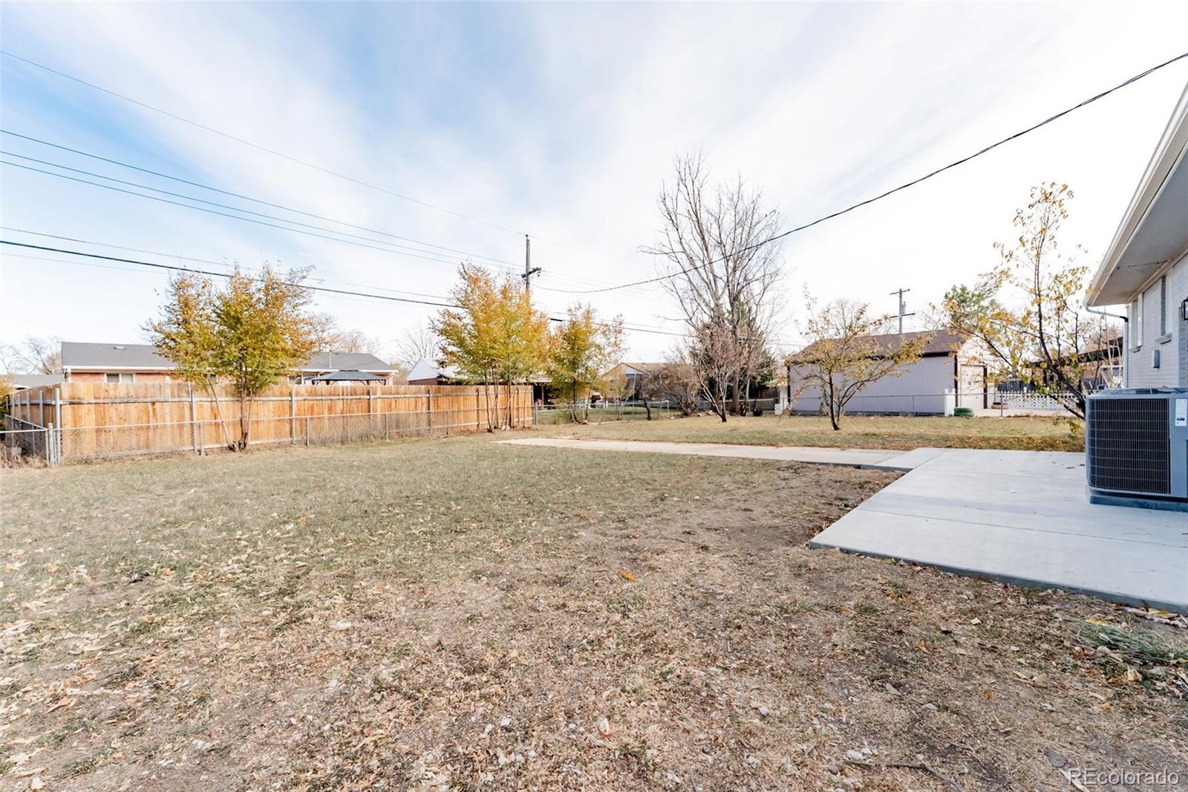
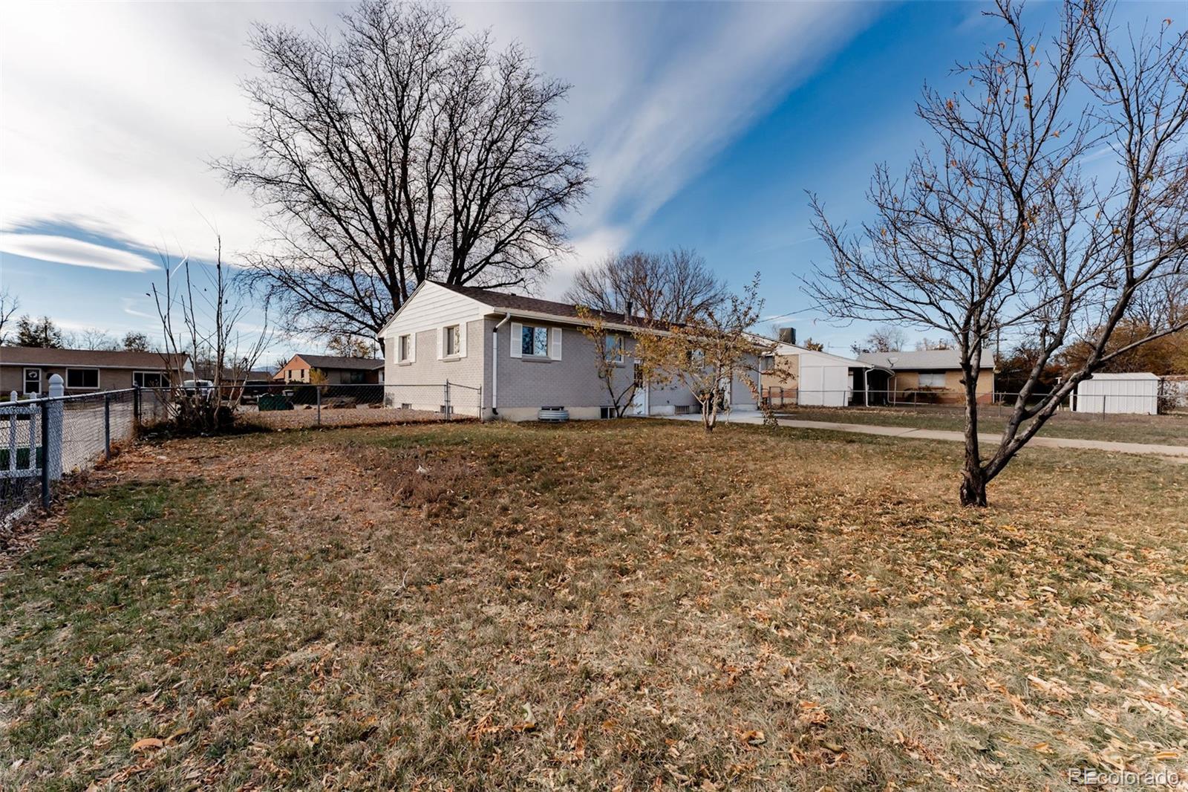
The functional layout includes a bright living space, a full basement, and an attached 1-car garage with extra parking along the driveway and side of the home -- perfect for multiple vehicles or guests. The private backyard provides an ideal retreat for relaxing, gardening, or entertaining.
Whether you're a first-time home buyer, a growing family, or an investor seeking strong rental potential, this property checks all the boxes. Plus, it's surrounded by great recent sales in the neighborhood --
-7670 Greenwood Boulevard sold for $580,000 (6/6/25)
- 2280 Sherrelwood Drive sold for $529,000 (9/25/25)
-7621 Granada Road sold for $530,000 (7/3/25)
With those comps nearby, 7696 Vallejo Street stands out as a rare opportunity and one of the best values in Denver. Conveniently located near parks, schools, and major highways, it delivers both comfort and long-term upside.

5
beds

2
baths

1,824 Sq.Ft. LIVING AREA

7,590 Sq.Ft. lot

Brittny Castillo

Brittny Castillo

Features & Amenities

Interior

  • total bedrooms5
  • Total bathrooms2
  • full bathrooms2

Area & Lot

  • Status Sold
  • Living Area1,824 Sq.Ft.
  • Total Area1,824 Sq.Ft.
  • Lot Area7,590 Sq.Ft.
  • MLS® ID9548989
  • TypeResidential
  • YEAR BUILT1957
  • Elementary SchoolFairview
  • Middle SchoolRanum
  • High SchoolWestminster
  • School DistrictWestminster Public Schools

Exterior

  • STORIES1
  • Garage Space1.0
  • water SourcePublic
  • roofShingle
  • HEAT TYPEForced Air
  • AIR CONDITIONINGCentral Air
  • sewerPublic Sewer
  • other exterior FeaturesPrivate Yard

Financial

  • Sales Price$475,000
  • Real Estate Tax $3,088/yr
  • Zoning R-1-C

Work with Nadia

Call today for a scheduled consultation to sell or a private showing.

Follow Me on Instagram