8510 York Street
8510 York Street
8510 York Street
8510 York Street
8510 York Street
8510 York Street
8510 York Street
8510 York Street
8510 York Street
8510 York Street
8510 York Street
8510 York Street
8510 York Street
8510 York Street
8510 York Street
8510 York Street
8510 York Street
8510 York Street
8510 York Street
8510 York Street
8510 York Street
8510 York Street
8510 York Street
8510 York Street
8510 York Street
8510 York Street
8510 York Street
SEE ALL PHOTOS
8510 York Street
8510 York Street
8510 York Street
8510 York Street
8510 York Street
8510 York Street
8510 York Street
8510 York Street
8510 York Street
8510 York Street
8510 York Street
8510 York Street
8510 York Street
8510 York Street
8510 York Street
8510 York Street
8510 York Street
8510 York Street
8510 York Street
8510 York Street
8510 York Street
8510 York Street
8510 York Street
8510 York Street
8510 York Street
8510 York Street
8510 York Street
Sold

8510 York Street

8510 York Street, Denver, CO 80229

$520,000
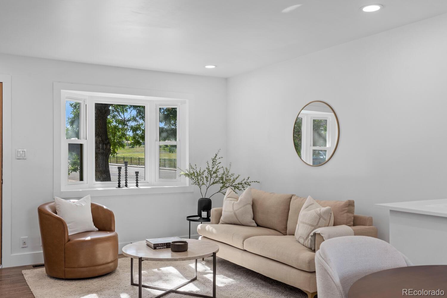
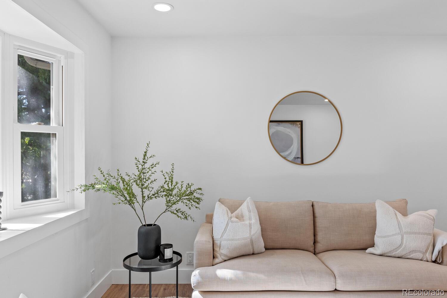
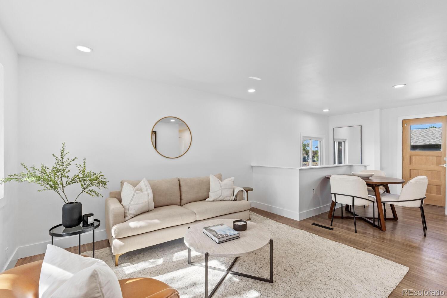
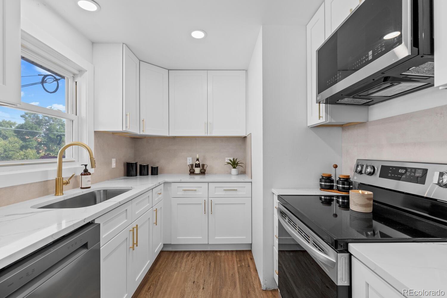
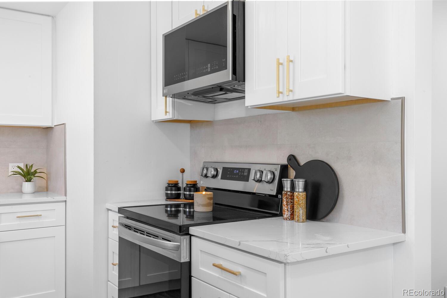
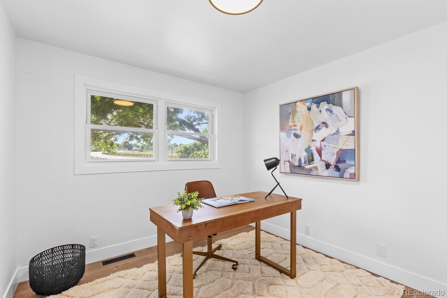
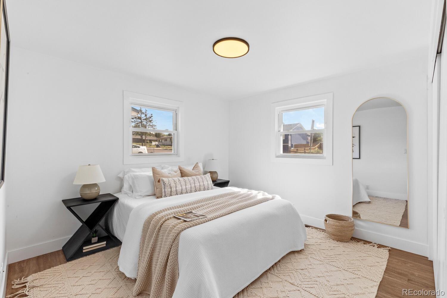
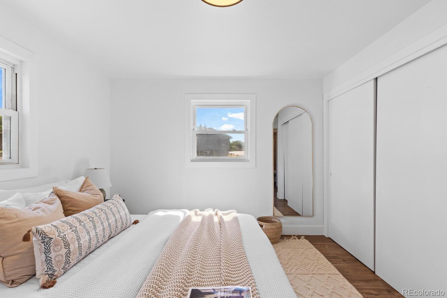
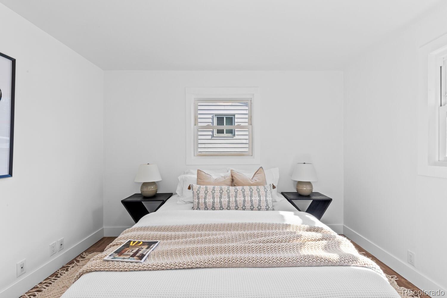
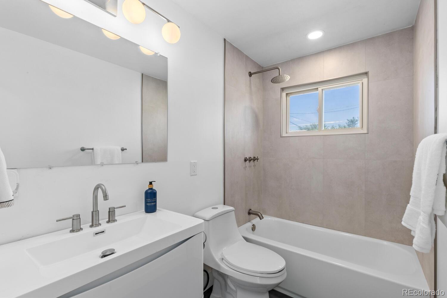
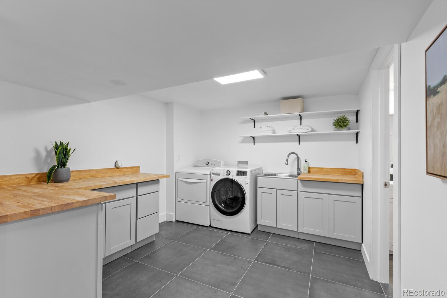
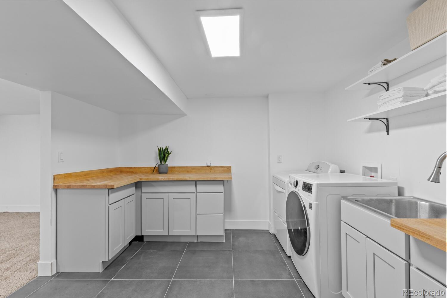
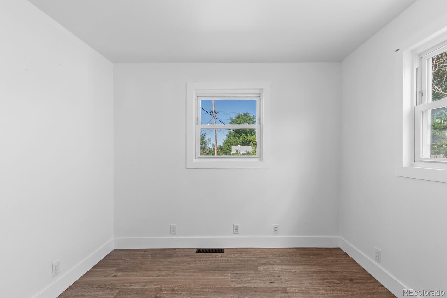
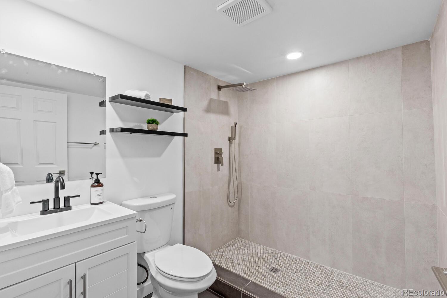
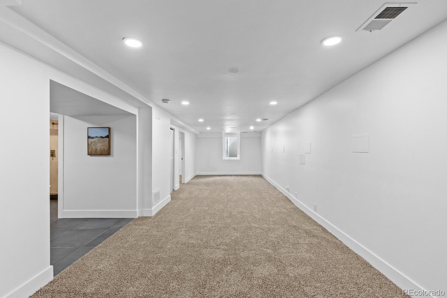
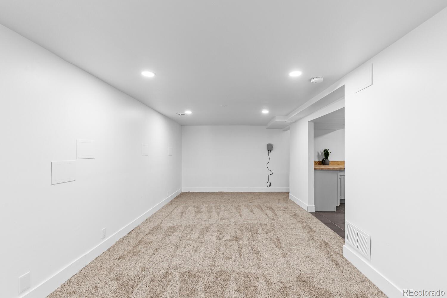
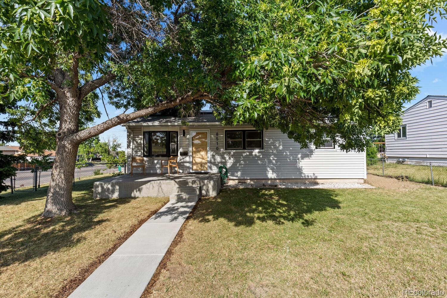
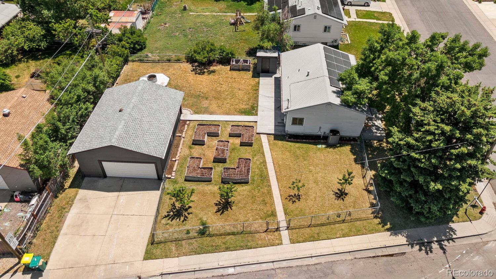
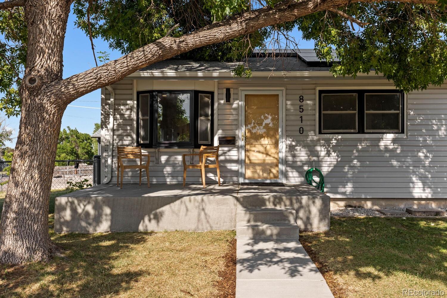
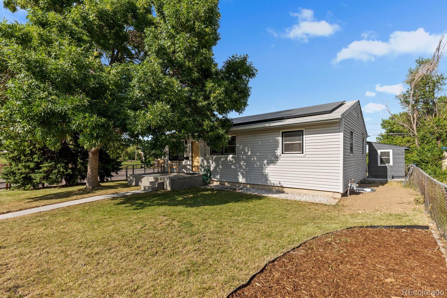
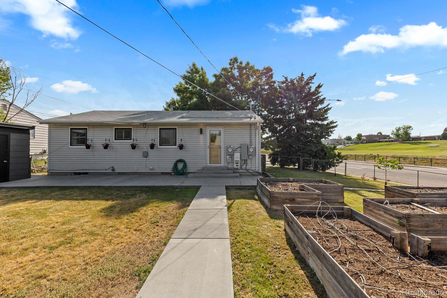
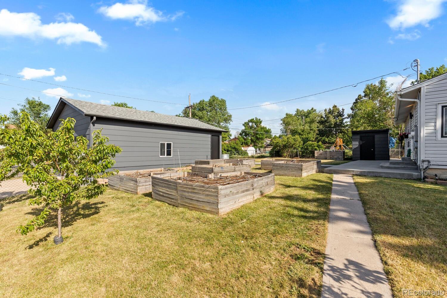
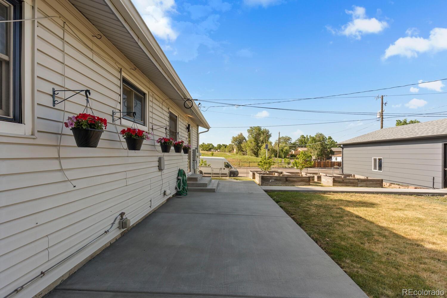
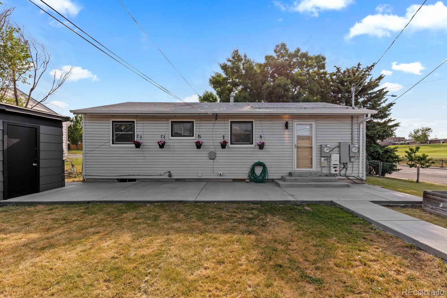
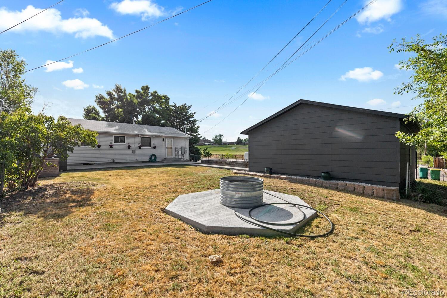
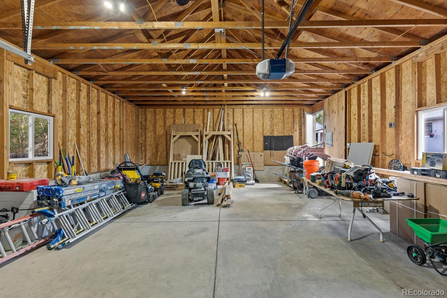
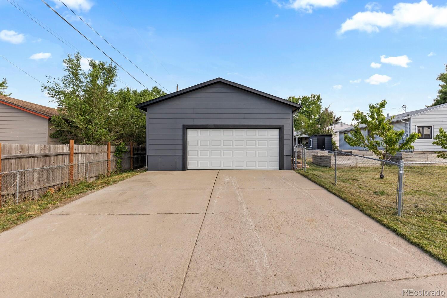
Welcome to a Thornton's newest maintained ranch-style home! This energy efficient home offers a fully paid off solar panel system with 4 bedrooms, 2 bathrooms, and a spacious basement that is designed as a small 1 bedroom studio for extra income potential. This corner-lot residence offers versatility and comfort of just shy of a quarter acre of home and lot size. It offers an oversized two and a half garage ideal for a workshop or car collection. The Welby neighborhood pocket is close to shopping, schools, and parks, this home combines convenience with suburban charm. Don't miss out - schedule your showing today!

4
beds

2
baths

1,776 Sq.Ft. LIVING AREA

9,600 Sq.Ft. lot

Brittny Castillo

Brittny Castillo

Features & Amenities

Interior

  • total bedrooms4
  • Total bathrooms2
  • full bathrooms2
  • APPLIANCES Dryer, Oven, Refrigerator, Washer

Area & Lot

  • Status Sold
  • Living Area1,776 Sq.Ft.
  • Total Area1,776 Sq.Ft.
  • Lot Area9,600 Sq.Ft.
  • MLS® ID7822869
  • TypeResidential
  • YEAR BUILT1959
  • Elementary SchoolMonterey K-8
  • Middle SchoolMeadow K-8
  • High SchoolYork Int'l K-12
  • School DistrictMapleton R-1

Exterior

  • STORIES1
  • Garage Space2.0
  • utilitiesCable Available, Electricity Connected
  • roofComposition
  • HEAT TYPEForced Air
  • AIR CONDITIONINGCentral Air
  • sewerPublic Sewer

Financial

  • Sales Price$520,000
  • Real Estate Tax $2,201/yr
  • Zoning R-1-C

Work with Nadia

Call today for a scheduled consultation to sell or a private showing.

Follow Me on Instagram