9614 E 112th Place
9614 E 112th Place
9614 E 112th Place
9614 E 112th Place
9614 E 112th Place
9614 E 112th Place
9614 E 112th Place
9614 E 112th Place
9614 E 112th Place
9614 E 112th Place
9614 E 112th Place
9614 E 112th Place
9614 E 112th Place
9614 E 112th Place
9614 E 112th Place
9614 E 112th Place
9614 E 112th Place
9614 E 112th Place
9614 E 112th Place
9614 E 112th Place
9614 E 112th Place
9614 E 112th Place
9614 E 112th Place
9614 E 112th Place
9614 E 112th Place
9614 E 112th Place
9614 E 112th Place
9614 E 112th Place
SEE ALL PHOTOS
9614 E 112th Place
9614 E 112th Place
9614 E 112th Place
9614 E 112th Place
9614 E 112th Place
9614 E 112th Place
9614 E 112th Place
9614 E 112th Place
9614 E 112th Place
9614 E 112th Place
9614 E 112th Place
9614 E 112th Place
9614 E 112th Place
9614 E 112th Place
9614 E 112th Place
9614 E 112th Place
9614 E 112th Place
9614 E 112th Place
9614 E 112th Place
9614 E 112th Place
9614 E 112th Place
9614 E 112th Place
9614 E 112th Place
9614 E 112th Place
9614 E 112th Place
9614 E 112th Place
9614 E 112th Place
9614 E 112th Place
Sold

9614 E 112th Place

9614 E 112th Place, Commerce City, CO 80640

$500,000
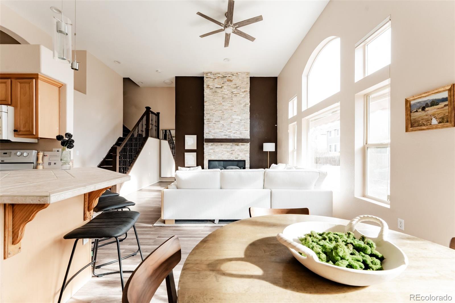
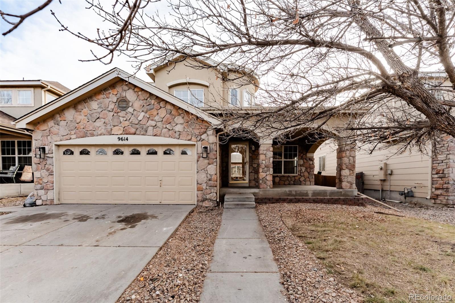
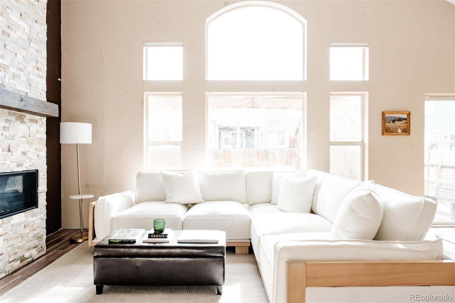
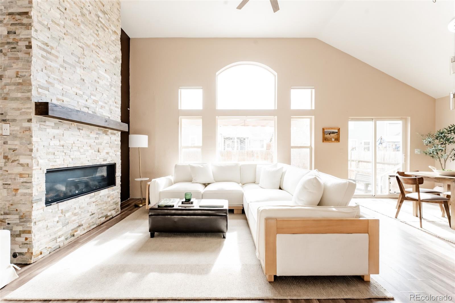
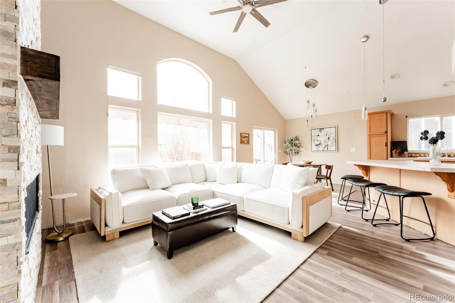
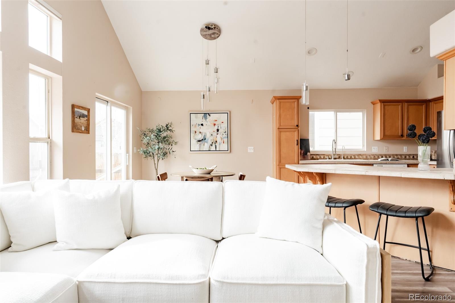
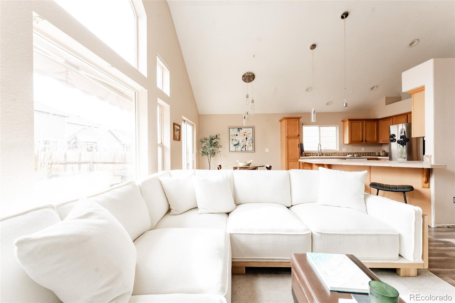
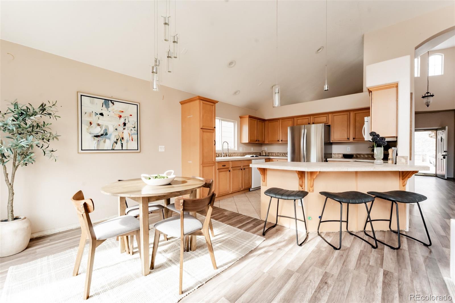
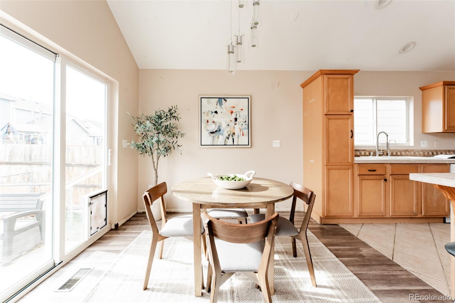
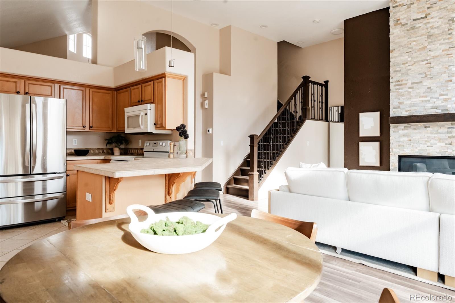
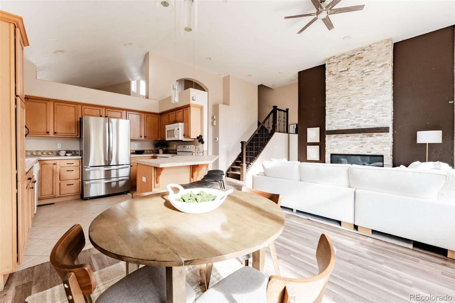
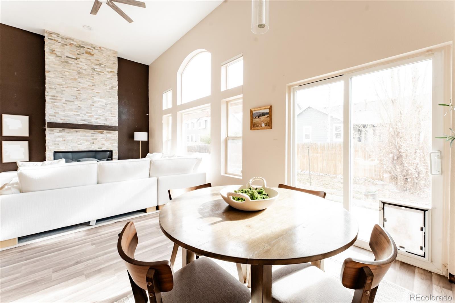
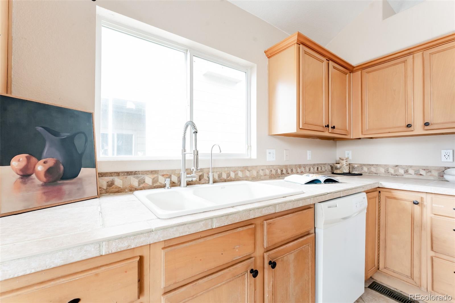
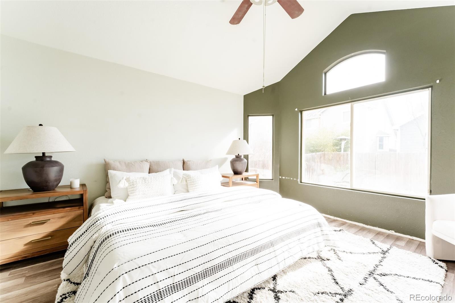
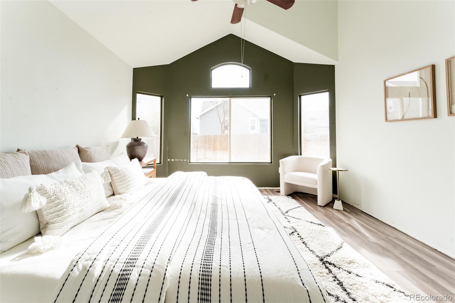
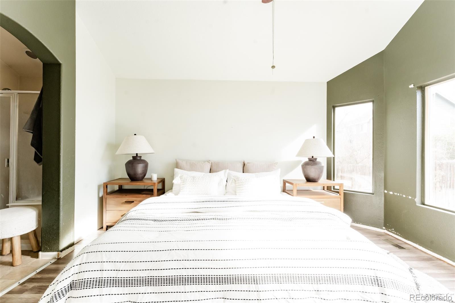
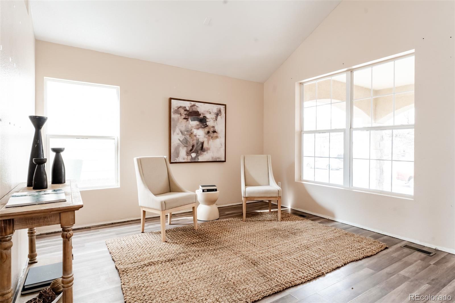
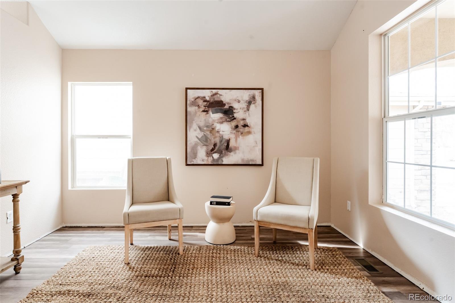
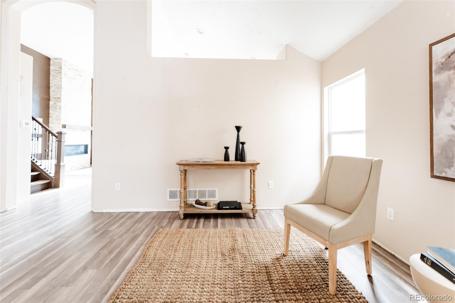
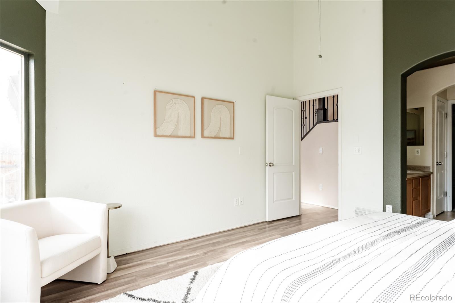
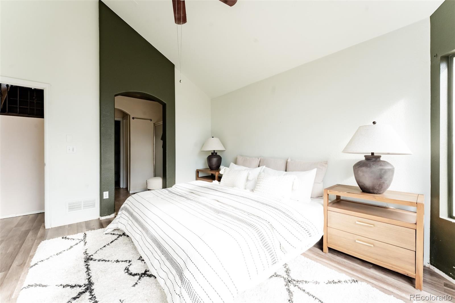
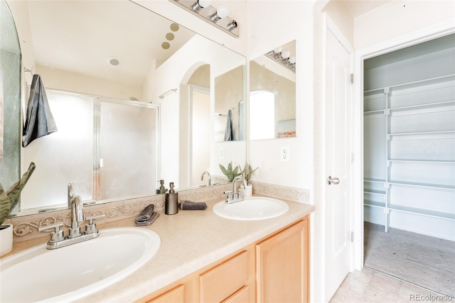
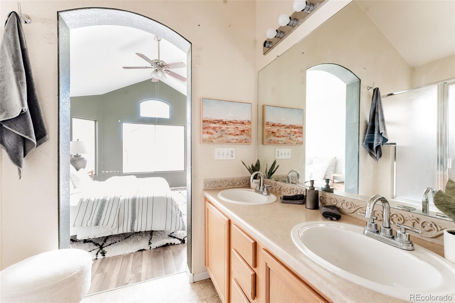
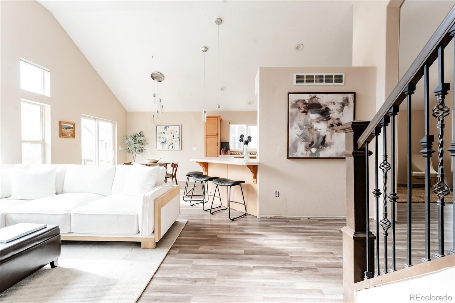
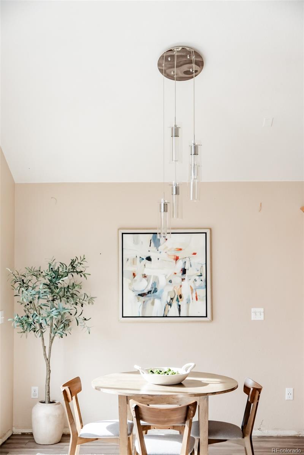
Welcome to 9614 E 112th Place a home that brings space, comfort, and instant upside the moment you walk through the door. Positioned in one of Commerce City's most sought-after neighborhoods, this property is priced well under market value, giving the next owner a rare opportunity to secure a beautiful home with built-in equity from day one. The main floor features an open flow with excellent natural light, a large living area, and a functional kitchen setup ideal for everyday living. Upstairs offers spacious bedrooms and a private primary suite, plus additional storage throughout the home. Located in a quiet and established area near Prairie View schools, parks, and local conveniences, this home provides both comfort and opportunity in one of Commerce City's fastest-growing neighborhoods.

3
beds

3
baths

2,883 Sq.Ft. LIVING AREA

5,000 Sq.Ft. lot

Mya Palomares

Mya Palomares

Features & Amenities

Interior

  • total bedrooms3
  • Total bathrooms3
  • full bathrooms2
  • half bathroom1
  • Laundry room In Unit
  • Flooring Carpet, Linoleum, Tile
  • Fireplace Living Room
  • APPLIANCES Dishwasher, Dryer, Microwave, Oven, Refrigerator, Washer
  • other interior Features Breakfast Bar, Ceiling Fan(s), High Ceilings, Open Floorplan, Primary Suite, Radon Mitigation System, Tile Counters, Vaulted Ceiling(s), Walk-In Closet(s)

Area & Lot

  • Status Sold
  • Living Area2,883 Sq.Ft.
  • Total Area2,883 Sq.Ft.
  • Lot Area5,000 Sq.Ft.
  • MLS® ID2025600
  • TypeResidential
  • YEAR BUILT2003
  • Elementary SchoolJohn W. Thimmig
  • Middle SchoolPrairie View
  • High SchoolPrairie View
  • School DistrictSchool District 27-J

Exterior

  • STORIES2
  • Garage Space2.0
  • water SourcePublic
  • roofComposition
  • HEAT TYPEForced Air
  • AIR CONDITIONINGCentral Air
  • sewerPublic Sewer

Financial

  • Sales Price$500,000
  • Real Estate Tax $4,952/yr

Work with Nadia

Call today for a scheduled consultation to sell or a private showing.

Follow Me on Instagram